265 Phillip Henderson Road, Rutherfordton, NC 28139
- $3,400,000
- 3
- BD
- 3
- BA
- 3,361
- SqFt




- List Price
- $3,400,000
- Price Change
- ▲ $500,000 1759868836
- MLS#
- 1181798
- Status
- ACTIVE
- Type
- Single Family Residential
- Subtype
- Stick/Site Built
- Bedrooms
- 3
- Bathrooms
- 3
- Full-baths
- 3
- Living Area
- 3,361
- Lot Size
- 3,148,081
- Garage Spaces
- 17
Property Description
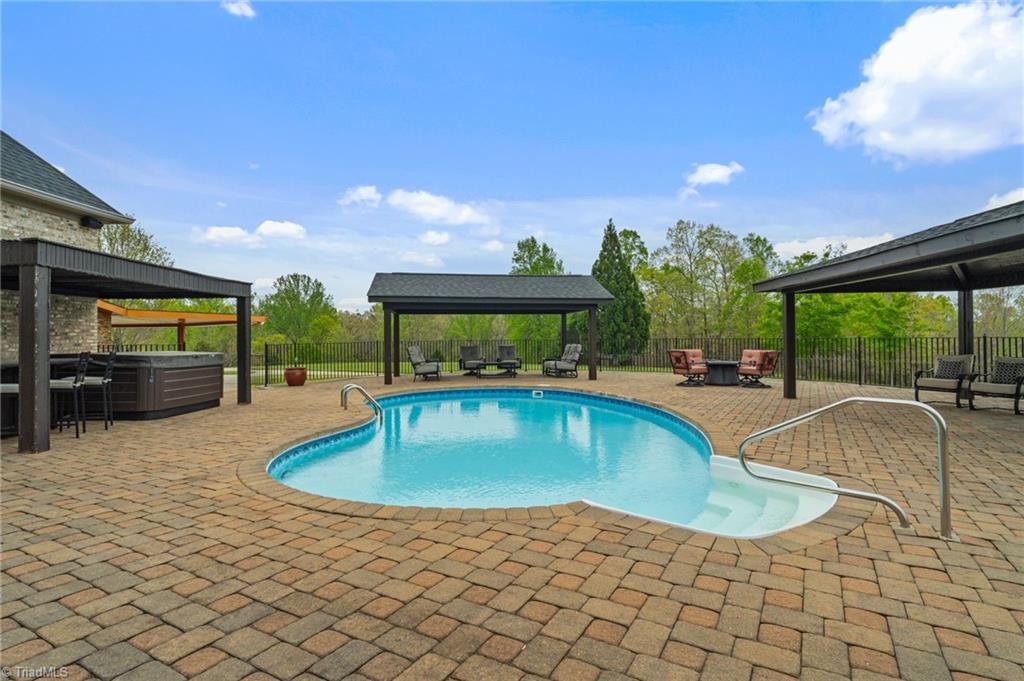
Nestled on 72+ acres of rolling pasture at the base of the Blue Ridge Mountains, this exceptional estate is a rare fusion of luxury, versatility, and breathtaking views. The primary residence offers 3,361 sqft of elegant living with three en-suite bedrooms, soaring 20 ft. ceilings, a gourmet kitchen, and a seamless connection to a separate guest house via a charming breezeway. Designed for entertaining and lifestyle flexibility, the estate features a stunning pool, hot tub, 2 covered pavilions, and expansive terraces. Multiple guest cabins, a 16-bay vintage-style garage, and motorcoach-ready storage building—convertible to equestrian use. A separate event center with ballroom, bar, prep kitchen, and outdoor pavilion adds limitless possibilities. Above event center is another guest apartment/bridal suite. Whether you're a horse enthusiast, event host/entertainer, or car collector, this gated estate redefines luxury living, just minutes from Tryon International Equestrian Center.
/u.realgeeks.media/stanbyrdrealtors/SBR_logo_22.jpg)
Additional Information
- Acres
- 72.27
- Appliances
- Oven, Built-In Range, Cooktop, Dishwasher, Disposal, Exhaust Fan, Gas Cooktop, Electric Water Heater
- Built Information
- Existing
- Cooling Type
- Central Air
- Energy
- Generator
- Exterior Features
- Balcony, Veranda/Breezeway
- Fencing
- Fenced
- Fireplaces
- 2
- Flooring
- Carpet, Tile, Wood
- Garage Description
- Attached Carport, Attached Garage, Detached Garage, Front Load Garage, Side Load Garage
- Heating
- Heat Pump, Electric
- Heating Fuel
- Electric
- Interior Features
- Guest Quarters, Arched Doorways, Built-in Features, Ceiling Fan(s), Soaking Tub, Pantry
- Land Description
- Horses Allowed
- Living Area
- 3,361
- Lot Description
- Horses Allowed
- Lot Size
- 3,148,081
- Parking
- Carport, Driveway, Garage, Paved, Circular Driveway, Garage Door Opener, Attached Carport, Attached, Detached, Garage Faces Front, Garage Faces Side
- Sewer
- Septic Tank
- Show Street Address
- Yes
- Water
- Well
- Water Heater
- Electric
- Year Built
- 2003
Mortgage Calculator
Listing courtesy of True North Realty. Contact: