168 Game Trail, Thomasville, NC 27360
- $569,000
- 4
- BD
- 4
- BA
- 3,465
- SqFt






- List Price
- $569,000
- Price Change
- ▼ $6,000 1782107213
- MLS#
- 1202114
- Status
- ACTIVE
- Type
- Single Family Residential
- Subtype
- Stick/Site Built
- Bedrooms
- 4
- Bathrooms
- 4
- Full-baths
- 3
- Half-baths
- 1
- Living Area
- 3,465
- Lot Size
- 43,560
- Neighborhood
- Woodscape
- Garage Spaces
- 2
Property Description
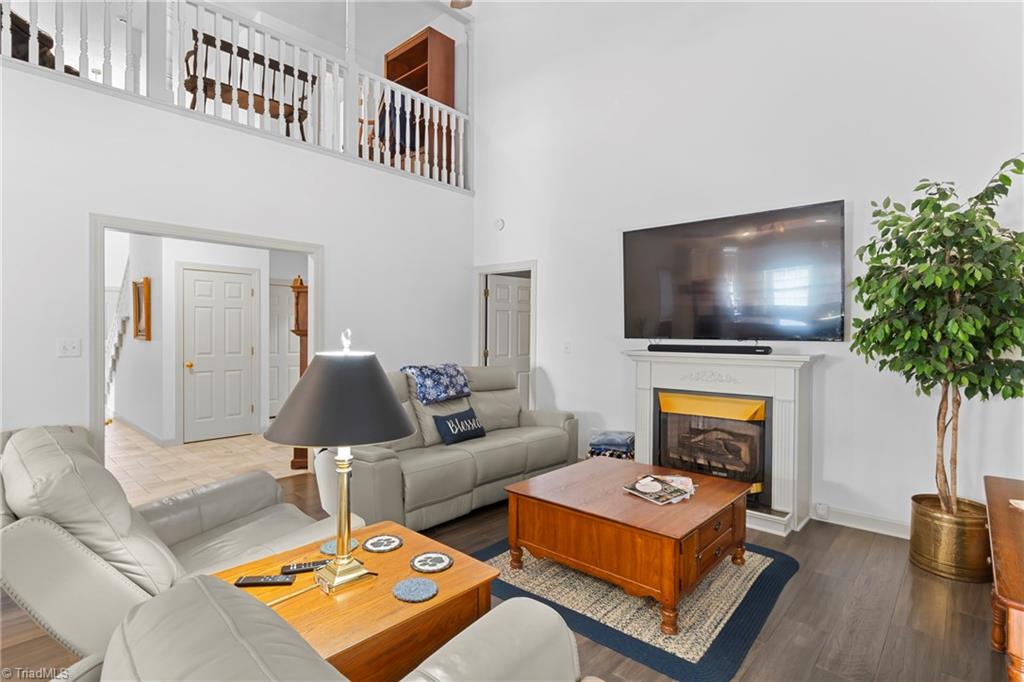
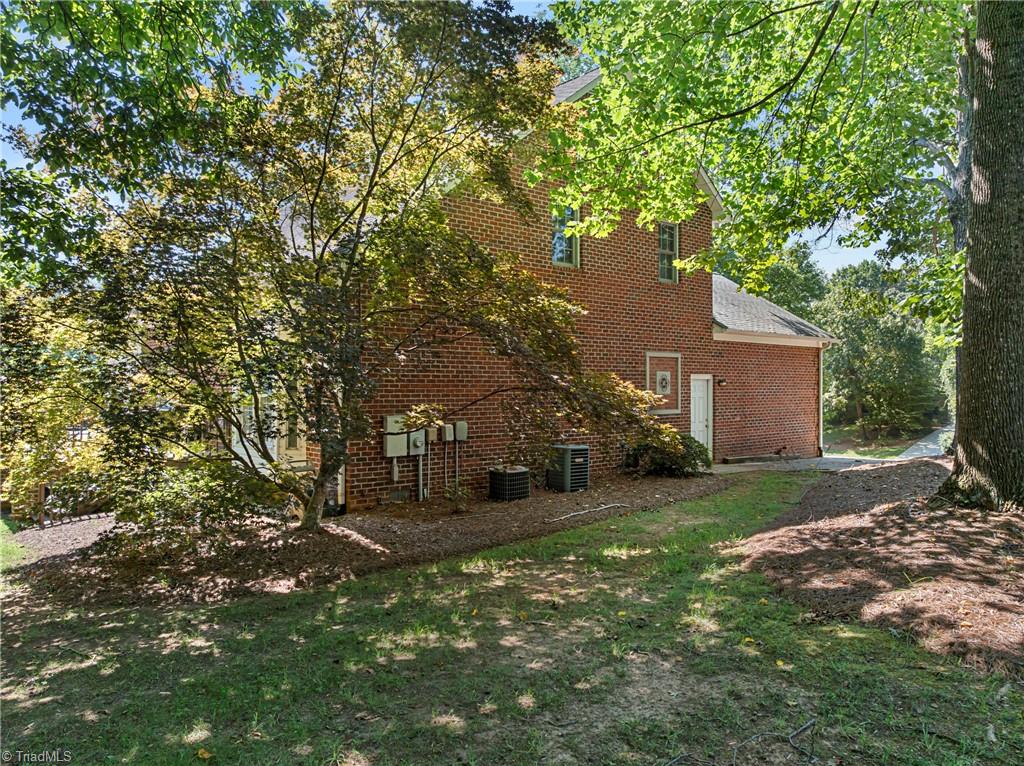
Motivated Sellers! Seller is offering $2000 in closing costs and a 1 year home warranty up to $800. This 4-bedroom, 3.5-bath Thomasville home showcases quality craftsmanship and thoughtful design—no detail overlooked. The open layout features custom cabinetry, granite countertops, and abundant natural light. The main-level primary suite includes a spa-like bath with a glass-enclosed shower and bench seating. Upstairs offers three bedrooms, two full baths, and a versatile bonus room ideal for a 5th bedroom or office. The partial finished basement provides even more flexible living space—perfect for a rec room, gym, or media room. Enjoy built-in speakers in the den and on the deck, a cozy gas fireplace, and no HOA! Solid construction throughout with 1”x6” subflooring, tongue-and-groove roof sheathing, and natural gas systems (water heater and dryer hookup). A spacious two-car garage, attic storage, and a peaceful outdoor setting complete this must-see home! (Tax card is incorrect)
/u.realgeeks.media/stanbyrdrealtors/SBR_logo_22.jpg)
Additional Information
- Acres
- 1
- Appliances
- Dishwasher, Cooktop, Gas Water Heater
- Built Information
- Existing
- Cooling Type
- Central Air
- Fencing
- None
- Fireplaces
- 1
- Flooring
- Carpet, Tile
- Garage Description
- Attached Garage
- Heating
- Fireplace(s), Forced Air, Electric, Natural Gas
- Heating Fuel
- Electric, Natural Gas
- Land Description
- Dead End
- Living Area
- 3,465
- Lot Description
- Dead End
- Lot Size
- 43,560
- Parking
- Driveway, Garage, Attached
- Sewer
- Septic Tank
- Show Street Address
- Yes
- Subdivision
- Woodscape
- Water
- Public
- Water Heater
- Gas
- Year Built
- 1997
Mortgage Calculator
Listing courtesy of Hepler Realty. Contact: