1280 River Bluff Trail, Tobaccoville, NC 27050
- $1,899,999
- 4
- BD
- 7
- BA
- 6,703
- SqFt




- List Price
- $1,899,999
- Price Change
- ▼ $50,001 1778374067
- MLS#
- 1205608
- Status
- ACTIVE
- Type
- Single Family Residential
- Subtype
- Stick/Site Built
- Bedrooms
- 4
- Bathrooms
- 7
- Full-baths
- 4
- Half-baths
- 3
- Living Area
- 6,703
- Lot Size
- 910,403
- Neighborhood
- Rivers Edge
- Garage Spaces
- 3
Property Description
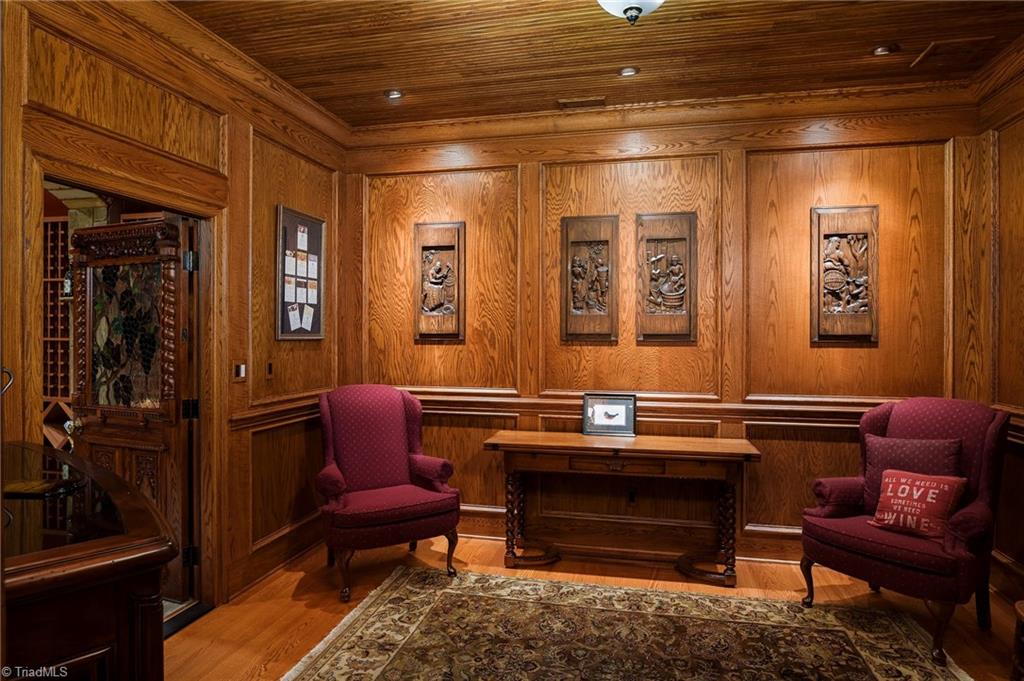
Introducing River Bluff Estate, a one-of-a-kind custom masterpiece. Completed in 2003 after four years of artisan construction, this home showcases rare materials and exceptional craftsmanship. The exterior features hand-laid Stratford Rose brick in Flemish bond, Virginia fieldstone, Crab Orchard flagstone, and custom redwood posts and railings by Amish artisan Allen Styres. Rear terraces include two levels of Pennsylvania blue slate decking supported by steel and poured concrete. Inside are extraordinary hardwoods including Black Walnut, Cherry, Oak, and rare Red Elm, with all solid-wood custom doors and millwork by Baird Brothers. Multiple fireplaces highlight the home, including a grand Virginia fieldstone fireplace in the great room. The kitchen offers custom Cherry cabinetry, Galaxy granite, industrial ventilation, and Enkeboll carved wood accents. A custom oak wine cellar, leaded and stained glass, and extensive engineered drainage/foundation systems complete this legacy estate.
/u.realgeeks.media/stanbyrdrealtors/SBR_logo_22.jpg)
Additional Information
- Acres
- 20.90
- Appliances
- Gas Water Heater
- Built Information
- Existing
- Cooling Type
- Central Air, Heat Pump
- Fireplaces
- 3
- Garage Description
- Attached Garage
- Heating
- Fireplace(s), Heat Pump, Electric, Propane
- Heating Fuel
- Electric, Propane Gas
- Home Owners Assoc
- Yes
- Hoa Fee Amount
- $375
- Living Area
- 6,703
- Lot Size
- 910,403
- Parking
- Driveway, Garage, Attached
- Sewer
- Septic Tank
- Show Street Address
- Yes
- Subdivision
- Rivers Edge
- Water
- Well
- Water Heater
- Gas
- Year Built
- 2000
Mortgage Calculator
Listing courtesy of Keller Williams Realty Elite. Contact: