10461 Linwood Southmont Road, Lexington, NC 27292
- $739,900
- 3
- BD
- 3
- BA
- 2,222
- SqFt




- List Price
- $739,900
- Price Change
- ▼ $10,000 1782768952
- MLS#
- 1211242
- Status
- ACTIVE
- Type
- Single Family Residential
- Subtype
- Stick/Site Built
- Bedrooms
- 3
- Bathrooms
- 3
- Full-baths
- 2
- Half-baths
- 1
- Living Area
- 2,222
- Lot Size
- 37,679
Property Description
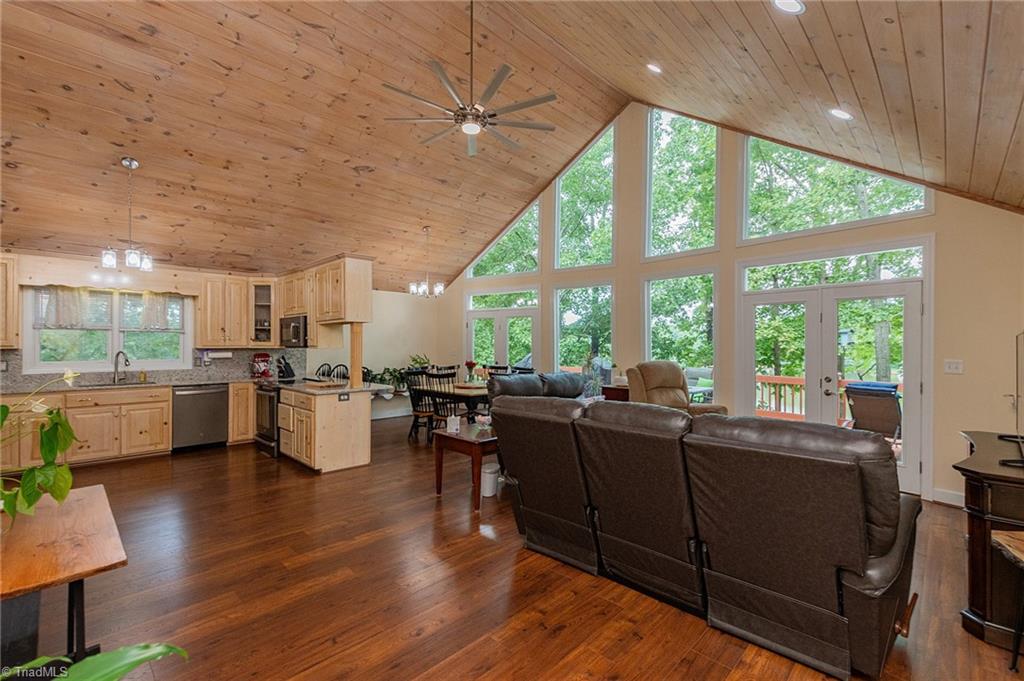
Wonderful waterfront home — your dream come true! This amazing contemporary home on High Rock Lake offers 3 bedrooms, 2½ baths on 0.87 acres. The home features beautiful vaulted ceilings, fresh paint, and an immaculate interior that is truly move-in ready. Enjoy a shared pier with an easy golf cart path leading right to the water. Take in the beautiful lake views and entertain with ease on the huge deck. The nicely landscaped yard also features a wonderful fire pit area—perfect for cozy evenings by the lake. Tucked back off the main road, this peaceful retreat lets you live every day like you’re on vacation.
/u.realgeeks.media/stanbyrdrealtors/SBR_logo_22.jpg)
Additional Information
- Acres
- 0.87
- Appliances
- Microwave, Dishwasher, Free-Standing Range, Electric Water Heater
- Built Information
- Existing
- Cooling Type
- Heat Pump
- Elementary School
- Southmont
- Energy
- Generator, Generator Auto Start, Insulated Windows, Storm Doors
- Flooring
- Vinyl
- Garage Description
- None
- Heating
- Heat Pump, Electric
- Heating Fuel
- Electric
- High School
- Central Davidson
- Interior Features
- Ceiling Fan(s), Solid Surface Counter
- Land Description
- Partially Wooded, Rolling Slope, Sloped
- Living Area
- 2,222
- Lot Description
- Partially Wooded, Rolling Slope, Sloped
- Lot Dimensions
- 105.68WF x 478.21 x 67.52 x 559.96
- Lot Size
- 37,679
- Middle School
- Central Davidson
- Parking
- Gravel, No Garage
- Sewer
- Septic Tank
- Show Street Address
- Yes
- Style
- Contemporary
- Water
- Public
- Water Heater
- Electric
- Year Built
- 1996
Mortgage Calculator
Listing courtesy of Leonard Craver Realty Inc. Contact: