5664 Regents Park Road, Kernersville, NC 27284
- $555,000
- 4
- BD
- 3
- BA
- 3,189
- SqFt




- List Price
- $555,000
- Price Change
- ▼ $12,900 1784332550
- MLS#
- 1213207
- Status
- ACTIVE
- Type
- Single Family Residential
- Subtype
- Stick/Site Built
- Bedrooms
- 4
- Bathrooms
- 3
- Full-baths
- 2
- Half-baths
- 1
- Living Area
- 3,189
- Lot Size
- 34,848
- Neighborhood
- Wellington Way
- Garage Spaces
- 2
Property Description
A breath of fresh air with room to breathe. This is No cookie cutter neighborhood with postage stamp lots, but a truly a premier sought after location. Beautiful, impressive homes with lots of unique style. This grand brick traditional is an Incredible buy with the Most sf, & lot size for the $ in its zip code. Delight in the New designer up-scale kitchen with quartz counters is featured in this stately brick w/ built-in storage & expansive pantry. Many efficient touches making time in the kitchen FUN!! UL Primary BR accommodates over-sized furniture. Huge WIC is 11'4"x6'1". Feel the stress melt away enjoying this lovely, peaceful retreat screened porch, just 2 steps down from the LR. Truly almost seamless the outside freshness is welcomed in. Adorable 14x10 storage/flex bldg. LL is all kick back relaxation including...FP, BAR, & home Theater. Pass the popcorn please. Precious storage building she-shed, handyman retreat or colossal castle playhouse...you choose to love it your way.
/u.realgeeks.media/stanbyrdrealtors/SBR_logo_22.jpg)
Additional Information
- Acres
- 0.80
- Appliances
- Microwave, Dishwasher, Disposal, Free-Standing Range, Electric Water Heater
- Built Information
- Existing
- Cooling Type
- Central Air, Multi Units
- Energy
- Insulated Doors, Insulated Windows
- Exterior Features
- Lighting
- Fireplaces
- 2
- Flooring
- Carpet, Tile, Vinyl, Wood
- Garage Description
- Basement Garage
- Heating
- Fireplace(s), Heat Pump, Zoned, Electric
- Heating Fuel
- Electric
- Interior Features
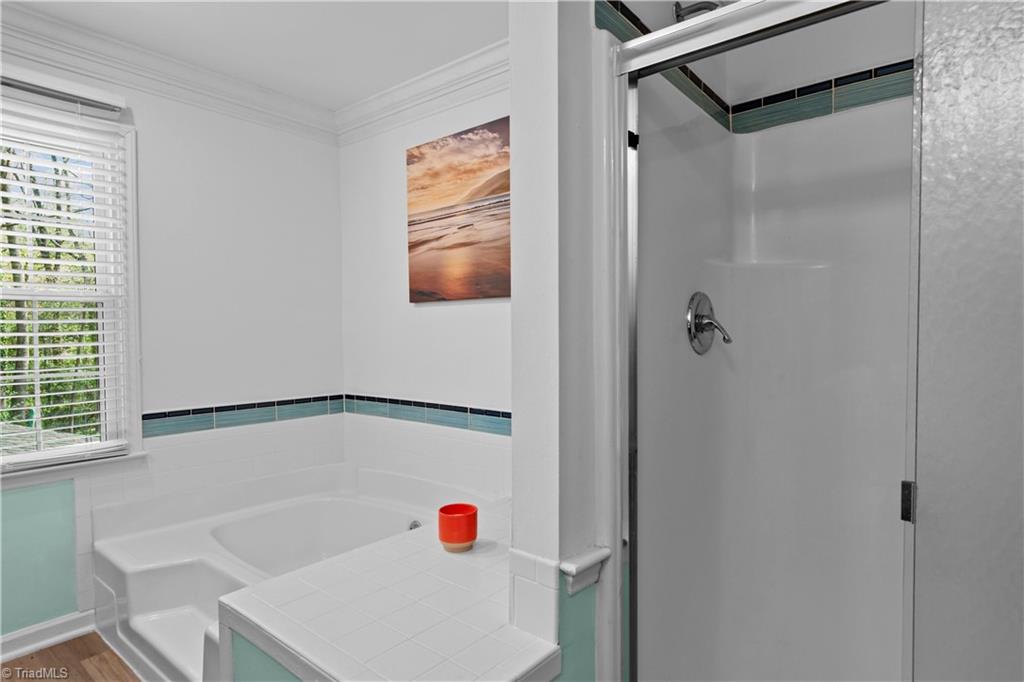
- Ceiling Fan(s), Dead Bolt(s), Soaking Tub, Pantry, Separate Shower, Solid Surface Counter
- Land Description
- City Lot, Level, Partially Cleared, Subdivided, Sloped
- Living Area
- 3,189
- Lot Description
- City Lot, Level, Partially Cleared, Subdivided, Sloped
- Lot Dimensions
- 90 x 270 x 150 x 258
- Lot Size
- 34,848
- Parking
- Driveway, Garage, Paved, Garage Door Opener, Basement
- Sewer
- Public Sewer
- Show Street Address
- Yes
- Style
- Traditional
- Subdivision
- Wellington Way
- Water
- Public
- Water Heater
- Electric
- Year Built
- 1981
Mortgage Calculator
Listing courtesy of Unique Properties Of The Triad. Contact: