4313, 4315 E NC Highway 150, Browns Summit, NC 27214
- $2,800,000
- 4
- BD
- 5
- BA
- 7,411
- SqFt




- List Price
- $2,800,000
- Price Change
- ▼ $400,000 1777151430
- MLS#
- 1215070
- Status
- ACTIVE
- Type
- Single Family Residential
- Subtype
- Stick/Site Built
- Bedrooms
- 4
- Bathrooms
- 5
- Full-baths
- 4
- Half-baths
- 1
- Living Area
- 7,411
- Lot Size
- 1,058,072
- Garage Spaces
- 2
Property Description
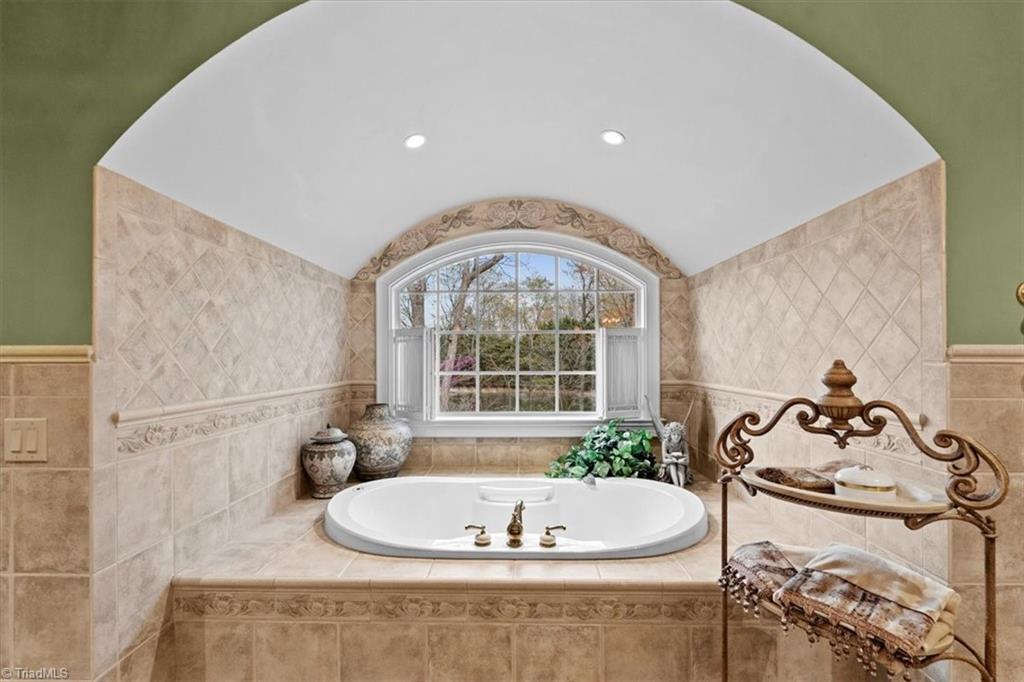
FRENCH COUNTRY CUSTOM HOME.. 8,400 sq ft estate set on 24.26 acres offering space, privacy, and endless possibilities. This unique property features a massive 37x22 living room with fireplace plus a separate family room with its own fireplace, creating multiple inviting living areas. The kitchen is a true standout with custom wormy maple cabinetry milled from the property, along with high-end appliances including Sub-Zero refrigerator, Thermador double ovens, Thermador 6-burner gas cooktop with grill, Bosch dishwasher, and built-in ice maker. A custom HVAC system designed by Harry Boody provides enhanced comfort and efficiency. Outside, the property is ideal for equestrian or recreational use with two horse barns, usable land, and a scenic pond fed by a second well. The grounds are absolutely beautiful with all the different flowers and shrubs. There is so much more to share.. A rare opportunity to own a property that combines craftsmanship, land, and lifestyle.
/u.realgeeks.media/stanbyrdrealtors/SBR_logo_22.jpg)
Additional Information
- Acres
- 24.29
- Appliances
- Oven, Cooktop, Dishwasher, Disposal, Double Oven, Exhaust Fan, Gas Cooktop, Warming Drawer, Electric Water Heater
- Built Information
- Existing
- Cooling Type
- Central Air
- Elementary School
- Monticello-Brown Summit
- Exterior Features
- Garden, Sprinkler System, Veranda/Breezeway
- Fenced
- Yes
- Fencing
- Fenced
- Fireplaces
- 4
- Flooring
- Carpet, Tile, Wood
- Garage Description
- Basement Garage
- Heating
- Heat Pump, Electric
- Heating Fuel
- Electric
- High School
- Northeast
- Interior Features
- Arched Doorways, Built-in Features, Ceiling Fan(s), Dead Bolt(s), Soaking Tub, Kitchen Island, Pantry, Separate Shower, Solid Surface Counter, Central Vacuum, Vaulted Ceiling(s)
- Land Description
- Horses Allowed, Corner Lot, Level, Rural, Views, Wooded
- Living Area
- 7,411
- Lot Description
- Horses Allowed, Corner Lot, Level, Rural, Views, Wooded
- Lot Size
- 1,058,072
- Middle School
- Northeast
- Parking
- Driveway, Garage, Paved, Basement
- Sewer
- Septic Tank
- Show Street Address
- Yes
- Style
- French Provincial
- Water
- Well
- Water Heater
- Electric
- Year Built
- 2000
Mortgage Calculator
Listing courtesy of RE/MAX Realty Consultants. Contact: