3313 Gaston Road, Greensboro, NC 27407
- $3,500,000
- 4
- BD
- 5
- BA
- 7,042
- SqFt





- List Price
- $3,500,000
- Price Change
- ▼ $250,000 1782294739
- MLS#
- 1215734
- Status
- ACTIVE
- Type
- Single Family Residential
- Subtype
- Stick/Site Built
- Bedrooms
- 4
- Bathrooms
- 5
- Full-baths
- 4
- Half-baths
- 1
- Living Area
- 7,042
- Lot Size
- 93,654
- Neighborhood
- Sedgefield
- Garage Spaces
- 3
Property Description
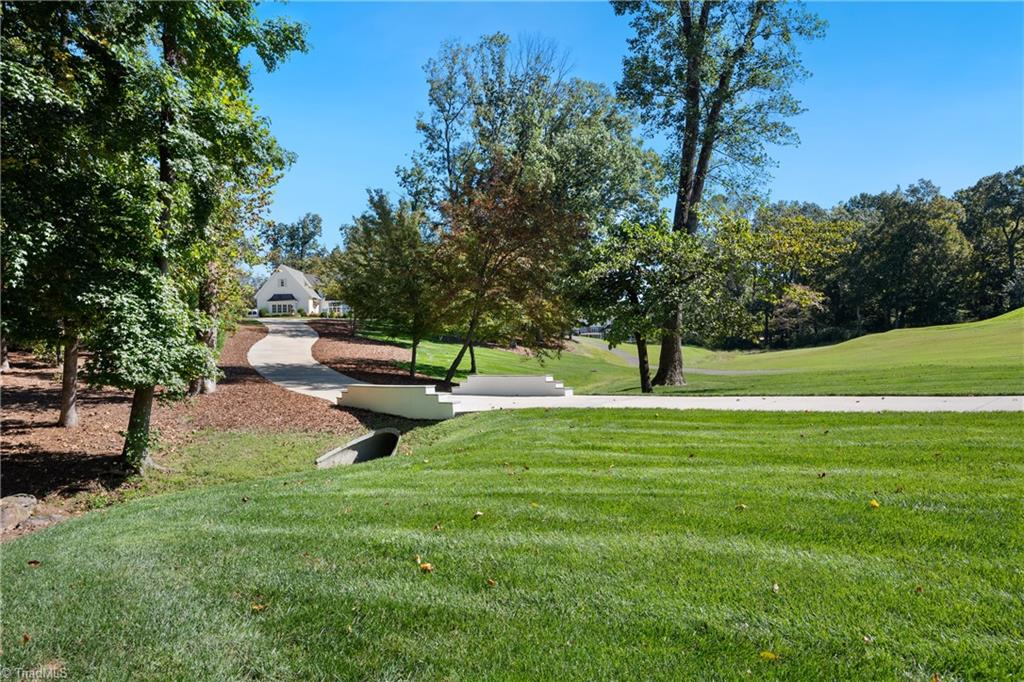
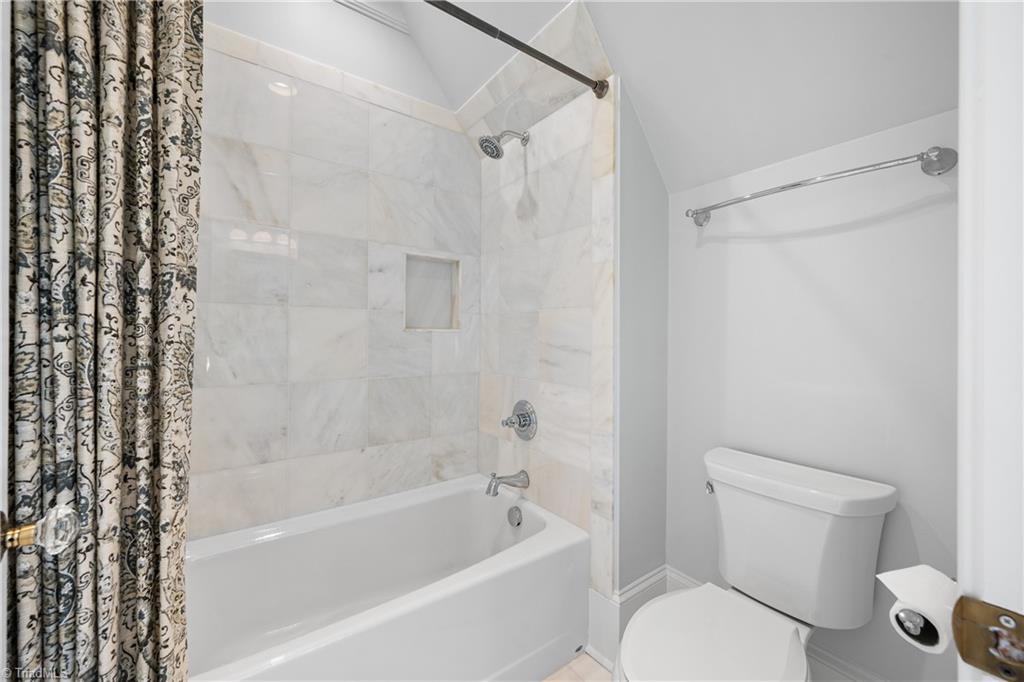
Looking for your dream home? This one-of-a-kind, custom-built estate captures the essence of true luxury living. Built in 2018, the 7000+ sqft home is situated on 2+ acres of unobstructed views of both the 2nd & 3rd holes of Sedgefield Country Club. A grand foyer with custom circular floating staircase welcomes you to expansive formal living and dining rooms, den, keeping room, and epicurean kitchen with Taj Mahal quartzite, Wolf gas range, Subzero refrigerator, and custom cabinetry. 6 fireplaces, soaring ceilings, hardwood floors, custom-designed fixtures. Main level primary suite with large walk-in closets, spa-like marble bath with heated floors, steam shower, and Bain Ultra tub. ML guest suite. Upper level boasts 2 guest suites, large bonus room w/10' movie screen, exercise room & climate-controlled storage. Expansive verandah includes home theater system, retractable screens, outdoor kitchen, & wood-burning fireplace. 3-car garage. Undeniably, one of the finest homes in the Triad!
/u.realgeeks.media/stanbyrdrealtors/SBR_logo_22.jpg)
Additional Information
- Acres
- 2.15
- Appliances
- Microwave, Oven, Built-In Range, Built-In Refrigerator, Dishwasher, Disposal, Range, Electric Water Heater
- Built Information
- Existing
- Cooling Type
- Central Air
- Elementary School
- Millis Road
- Exterior Features
- Lighting, Gas Grill, Sprinkler System
- Fireplaces
- 6
- Flooring
- Carpet, Tile, Wood
- Garage Description
- Attached Garage
- Heating
- Forced Air, Electric, Natural Gas
- Heating Fuel
- Electric, Natural Gas
- High School
- Ragsdale
- Home Owners Assoc
- Yes
- Interior Features
- Freestanding Tub, Kitchen Island, Pantry, Separate Shower, Central Vacuum
- Land Description
- On Golf Course, Partially Cleared
- Living Area
- 7,042
- Lot Description
- On Golf Course, Partially Cleared
- Lot Size
- 93,654
- Middle School
- Jamestown
- Parking
- Driveway, Garage, Circular Driveway, Garage Door Opener, Attached
- Sewer
- Public Sewer
- Show Street Address
- Yes
- Style
- Transitional
- Subdivision
- Sedgefield
- Water
- Well
- Water Heater
- Electric
- Year Built
- 2018
Mortgage Calculator
Listing courtesy of Berkshire Hathaway HomeServices Yost & Little Realty. Contact: