160 Riverwood Drive, Lexington, NC 27292
- $699,900
- 3
- BD
- 3
- BA
- 1,850
- SqFt






- List Price
- $699,900
- MLS#
- 1217989
- Status
- ACTIVE
- Type
- Single Family Residential
- Subtype
- Stick/Site Built
- Bedrooms
- 3
- Bathrooms
- 3
- Full-baths
- 2
- Half-baths
- 1
- Living Area
- 1,850
- Lot Size
- 428,194
- Neighborhood
- Riverwood
- Garage Spaces
- 1
Property Description
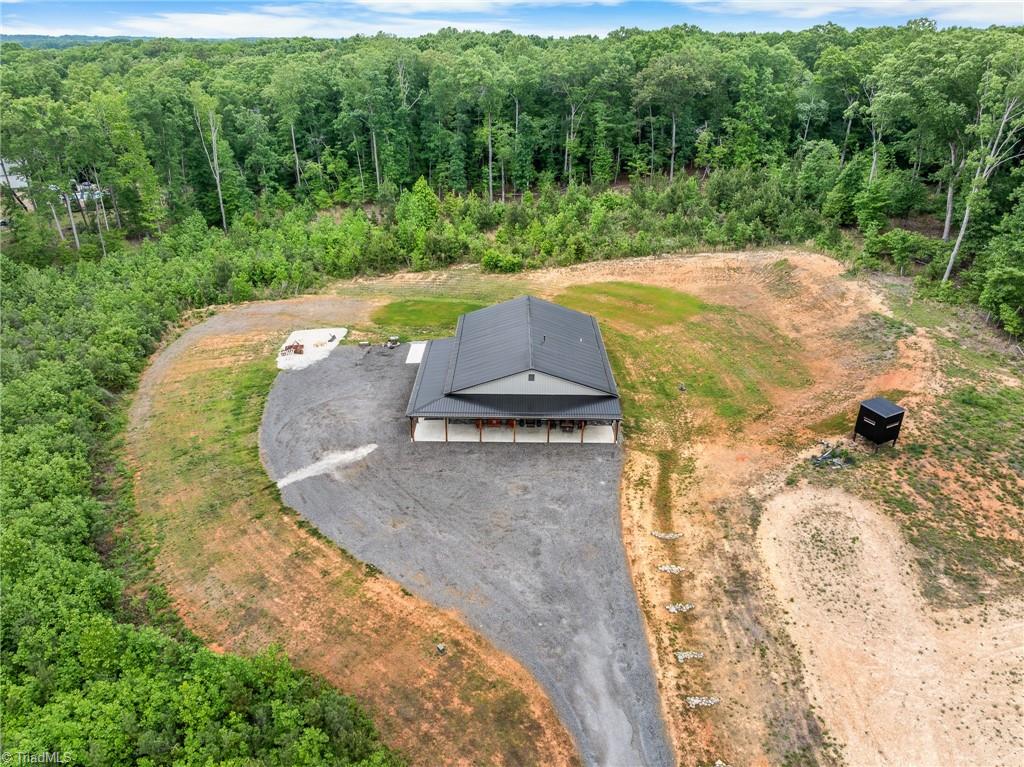
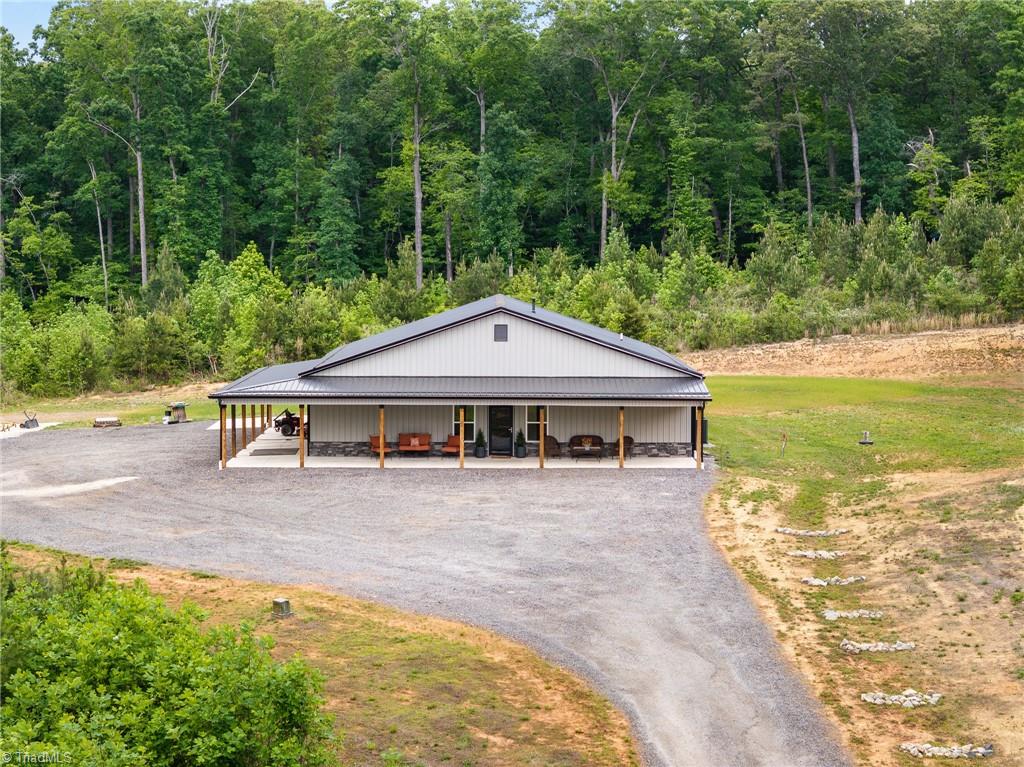
Discover the perfect blend of privacy, space, and modern country living with this beautifully crafted 3 bedroom, 2.5 bath barndominium nestled on 9.83 secluded acres near High Rock Lake. Tucked away from the road and surrounded by nature, this unique property offers endless opportunities for recreation, expansion, or simply enjoying peaceful rural living. Inside, you’ll love the spacious open floor plan designed for comfortable everyday living and entertaining alike. The insulated attached garage provides incredible potential for future expansion, workshop space, or additional living area. A whole-house generator adds convenience and peace of mind year-round. With plenty of room to roam, explore, and create your dream lifestyle, this one-of-a-kind property offers the best of both functionality and freedom.
/u.realgeeks.media/stanbyrdrealtors/SBR_logo_22.jpg)
Additional Information
- Acres
- 9.83
- Appliances
- Microwave, Free-Standing Range, Electric Water Heater
- Built Information
- Existing
- Cooling Type
- Central Air
- Energy
- Generator, Insulated Doors, Insulated Windows
- Exterior Features
- Lighting
- Fencing
- None
- Flooring
- Concrete
- Foundation Basement
- Slab
- Garage Description
- Attached Garage
- Heating
- Heat Pump, Electric
- Heating Fuel
- Electric
- Interior Features
- Ceiling Fan(s), Dead Bolt(s), Solid Surface Counter
- Land Description
- Cleared, Secluded
- Living Area
- 1,850
- Lot Description
- Cleared, Secluded
- Lot Dimensions
- 1140.97 x 533.61 x 993.39 x 342
- Lot Size
- 428,194
- Parking
- Driveway, Garage, Attached
- Sewer
- Septic Tank
- Show Street Address
- Yes
- Subdivision
- Riverwood
- Water
- Public
- Water Heater
- Electric
- Year Built
- 2023
Mortgage Calculator
Listing courtesy of J. Marshall Realty. Contact: