4220 Canter Creek Lane, High Point, NC 27262
- $415,000
- 3
- BD
- 3
- BA
- 2,268
- SqFt




- List Price
- $415,000
- Price Change
- ▼ $5,000 1781816260
- MLS#
- 1218211
- Status
- ACTIVE
- Type
- Single Family Residential
- Subtype
- Stick/Site Built
- Bedrooms
- 3
- Bathrooms
- 3
- Full-baths
- 2
- Half-baths
- 1
- Living Area
- 2,268
- Lot Size
- 8,276
- Neighborhood
- Canter Creek
- Garage Spaces
- 2
Property Description
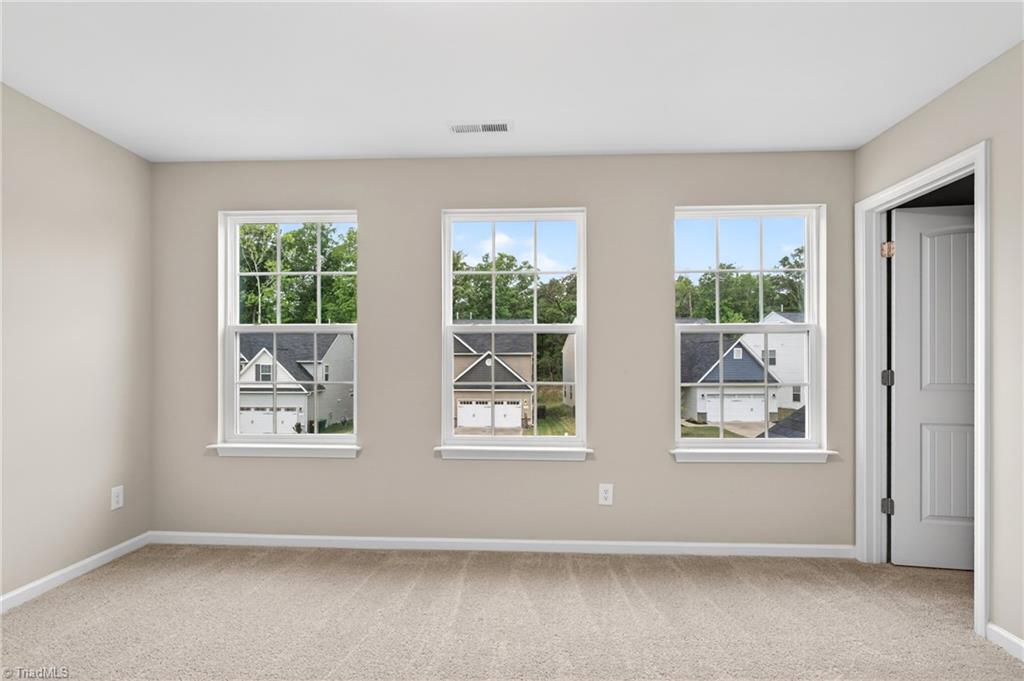
Welcome to your new address 4220 Canter Creek Circle, High Point, NC This beautiful home offers the perfect blend of modern design and everyday comfort. Featuring 3 bedrooms, 2.5 bathrooms, and a spacious 2-car garage, this home has been thoughtfully maintained and is truly move in ready. Step inside to an inviting layout with open living spaces, ideal for both relaxing and entertaining. The kitchen flows seamlessly into the main living area, creating the perfect space to gather with family and friends. Upstairs, you’ll find generously sized bedrooms and a private primary suite designed for comfort and convenience. Nestled in a beautiful community, this home offers the lifestyle you’ve been looking for peaceful, well-kept, and perfectly located for easy access to everything High Point and the surrounding Triad has to offer. Whether you’re a first-time buyer or simply looking for your next chapter, this home checks all the boxes .
/u.realgeeks.media/stanbyrdrealtors/SBR_logo_22.jpg)
Additional Information
- Acres
- 0.19
- Appliances
- Electric Water Heater
- Built Information
- Existing
- Cooling Type
- Central Air
- Fireplaces
- 1
- Foundation Basement
- Slab
- Garage Description
- Attached Garage
- Heating
- Forced Air, Zoned, Multiple Systems, Natural Gas
- Heating Fuel
- Natural Gas
- Home Owners Assoc
- Yes
- Hoa Fee Amount
- $50
- Living Area
- 2,268
- Lot Size
- 8,276
- Parking
- Driveway, Garage, Attached
- Sewer
- Public Sewer
- Show Street Address
- Yes
- Subdivision
- Canter Creek
- Water
- Public
- Water Heater
- Electric
- Year Built
- 2024
Mortgage Calculator
Listing courtesy of The Hive Co Realty LLC. Contact: