1700 Farnsworth Court, High Point, NC 27262
- $769,000
- 4
- BD
- 4
- BA
- 3,974
- SqFt




- List Price
- $769,000
- MLS#
- 1220622
- Status
- ACTIVE
- Type
- Single Family Residential
- Subtype
- Stick/Site Built
- Bedrooms
- 4
- Bathrooms
- 4
- Full-baths
- 3
- Half-baths
- 1
- Living Area
- 3,974
- Lot Size
- 37,461
- Neighborhood
- Heathgate
- Garage Spaces
- 2
Property Description
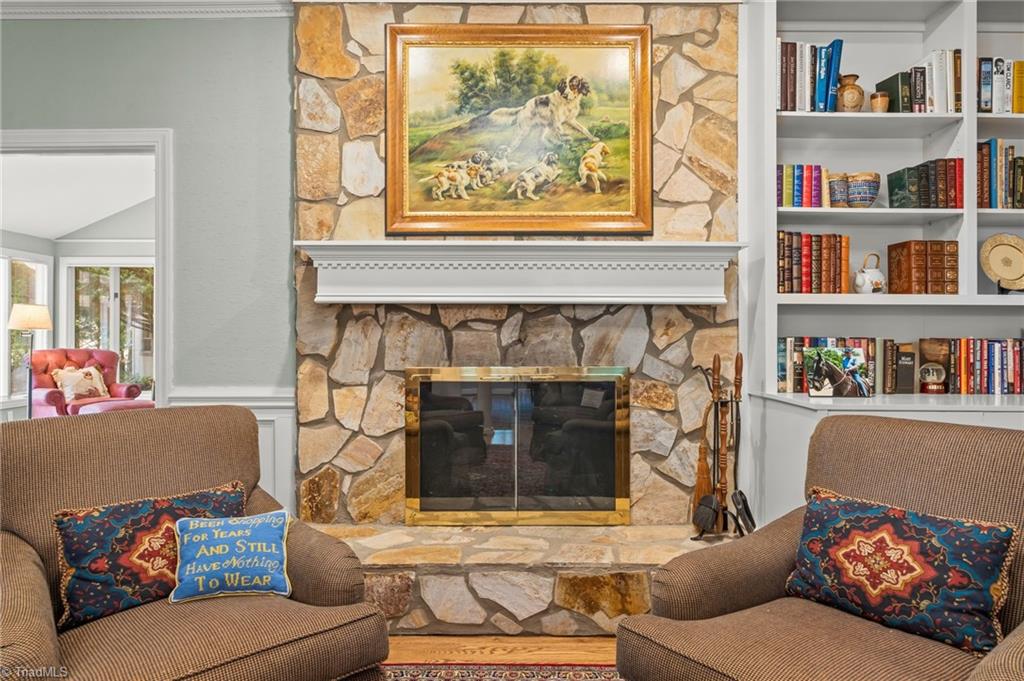
Step into this custom-built home and fall in love at first sight. Meticulously maintained and thoughtfully designed, this exceptional property features two ensuites, including a luxurious primary suite on the main level and a private ensuite upstairs. The main level showcases beautiful hardwood floors, 9-foot smooth ceilings, elegant crown molding, and classic wainscoting. The updated kitchen is a chef’s dream, appointed with a KitchenAid 6-burner gas cooktop and vent hood, Miele dishwasher, Thermador double ovens, granite countertops, a large center island, and pantry. The inviting fireside den features a stunning stone surround and hearth, complemented by custom built-in cabinetry. Just beyond, a spacious sunroom opens onto a gorgeous brick patio — perfect for relaxing or entertaining. Pierced brick walls with iron gate create an intimate outdoor retreat . Beautifully appointed inside and out, this home combines timeless character, comfort, and attention to detail.
/u.realgeeks.media/stanbyrdrealtors/SBR_logo_22.jpg)
Additional Information
- Acres
- 0.86
- Appliances
- Dishwasher, Disposal, Double Oven, Gas Cooktop, Range Hood, Gas Water Heater, Tankless Water Heater
- Built Information
- Existing
- Cooling Type
- Central Air, Multi Units
- Exterior Features
- Sprinkler System
- Fencing
- None
- Fireplaces
- 1
- Flooring
- Carpet, Tile, Wood
- Garage Description
- Attached Garage, Side Load Garage
- Heating
- Forced Air, Heat Pump, Multiple Systems, Electric, Natural Gas
- Heating Fuel
- Electric, Natural Gas
- Interior Features
- Built-in Features, Ceiling Fan(s), Dead Bolt(s), Soaking Tub, Kitchen Island, Pantry, Separate Shower, Solid Surface Counter, Vaulted Ceiling(s)
- Land Description
- City Lot, Corner Lot
- Living Area
- 3,974
- Lot Description
- City Lot, Corner Lot
- Lot Dimensions
- 251 x 152 x 130 x 173
- Lot Size
- 37,461
- Parking
- Driveway, Garage, Circular Driveway, Garage Door Opener, Attached, Garage Faces Side
- Sewer
- Public Sewer
- Show Street Address
- Yes
- Style
- Traditional
- Subdivision
- Heathgate
- Water
- Public
- Water Heater
- Gas, Tankless
- Year Built
- 1987
Mortgage Calculator
Listing courtesy of Coldwell Banker Advantage. Contact: