4332 Southern Oak Drive, High Point, NC 27265
- $475,000
- 5
- BD
- 3
- BA
- 2,862
- SqFt






- List Price
- $475,000
- Price Change
- ▼ $5,000 1787167172
- MLS#
- 1221848
- Status
- ACTIVE
- Type
- Single Family Residential
- Subtype
- Stick/Site Built
- Bedrooms
- 5
- Bathrooms
- 3
- Full-baths
- 3
- Living Area
- 2,862
- Lot Size
- 12,632
- Neighborhood
- Sevron Oaks
- Garage Spaces
- 2
Property Description
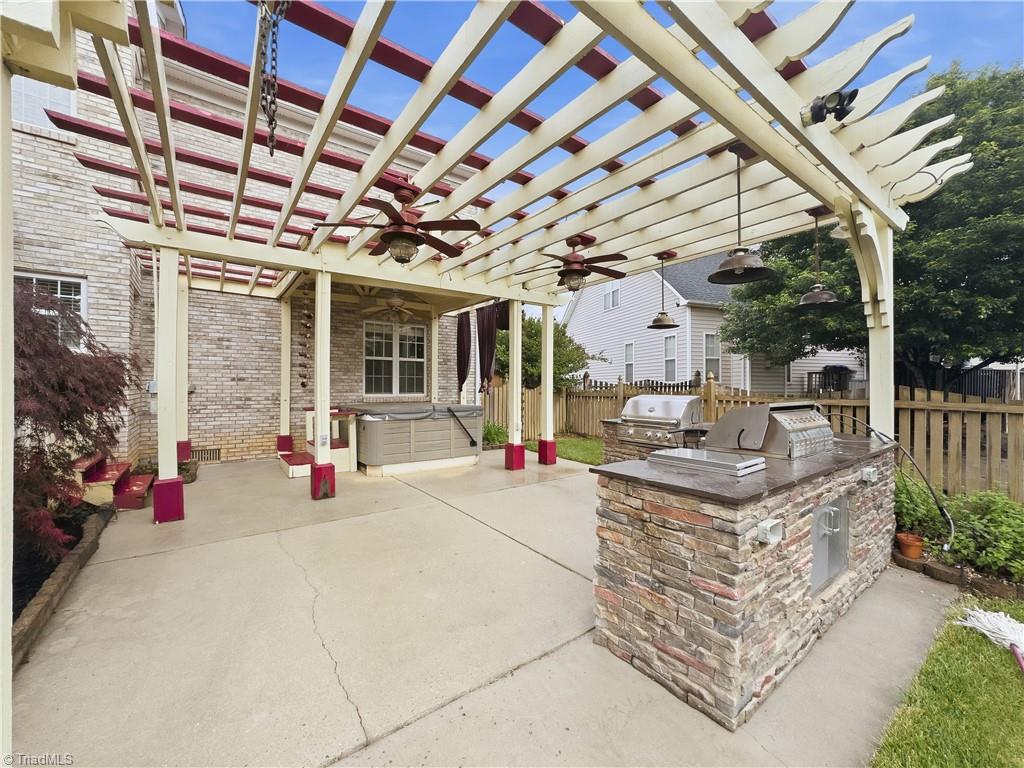
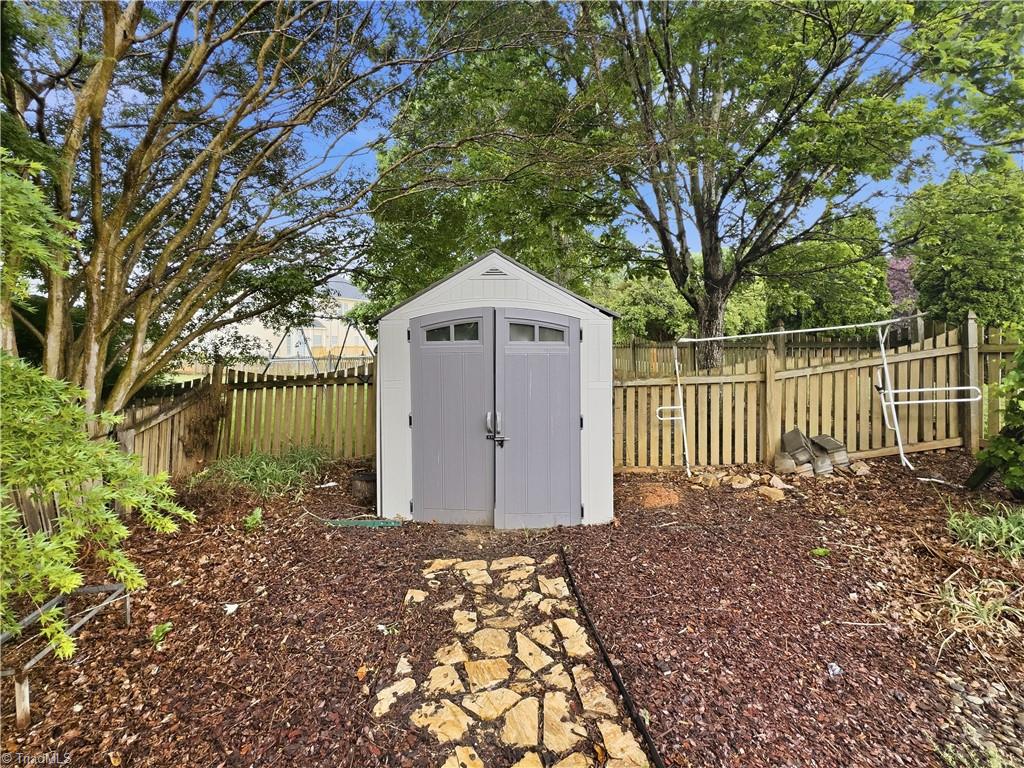
Beautiful 5-bedroom, 3-bath home offering over 2,800 square feet in a sought after High Point location. Spacious living areas and a versatile floor plan provide room for everyone. The highlight of this property is the incredible backyard retreat featuring a hot tub, custom waterfall feature, and two built-in grills—perfect for entertaining or relaxing at home. Conveniently located near shopping, dining, parks, and major highways and zoned for Southwest Schools. A rare opportunity to enjoy both indoor comfort and exceptional outdoor living.
/u.realgeeks.media/stanbyrdrealtors/SBR_logo_22.jpg)
Additional Information
- Acres
- 0.29
- Appliances
- Indoor Grill, Convection Oven, Cooktop, Dishwasher, Disposal, Free-Standing Range, Range Hood, Gas Water Heater
- Built Information
- Existing
- Cooling Type
- Central Air
- Exterior Features
- Gas Grill, Sprinkler System
- Fenced
- Yes
- Fencing
- Fenced
- Fireplaces
- 1
- Flooring
- Carpet, Laminate, Tile, Wood
- Garage Description
- Attached Garage
- Heating
- Forced Air, Natural Gas
- Heating Fuel
- Natural Gas
- Home Owners Assoc
- Yes
- Hoa Fee Amount
- $285
- Interior Features
- Ceiling Fan(s), Dead Bolt(s), Freestanding Tub, Kitchen Island, Pantry, Separate Shower, Vaulted Ceiling(s)
- Land Description
- City Lot
- Living Area
- 2,862
- Lot Description
- City Lot
- Lot Dimensions
- 12,197
- Lot Size
- 12,632
- Parking
- Garage, Garage Door Opener, Attached
- Sewer
- Public Sewer
- Show Street Address
- Yes
- Subdivision
- Sevron Oaks
- Water
- Public
- Water Heater
- Gas
- Year Built
- 1999
How much is your home worth?
...get instant property value now!
Mortgage Calculator
Listing courtesy of eXp Realty. Contact: