6832 Colonial club Drive, Thomasville, NC 27360
- $849,900
- 3
- BD
- 4
- BA
- 4,604
- SqFt




- List Price
- $849,900
- Price Change
- ▼ $20,000 1783613779
- MLS#
- 1222134
- Status
- ACTIVE
- Type
- Single Family Residential
- Subtype
- Stick/Site Built
- Bedrooms
- 3
- Bathrooms
- 4
- Full-baths
- 3
- Half-baths
- 1
- Living Area
- 4,604
- Lot Size
- 48,787
- Neighborhood
- Colonial Country Club
- Garage Spaces
- 2
Property Description
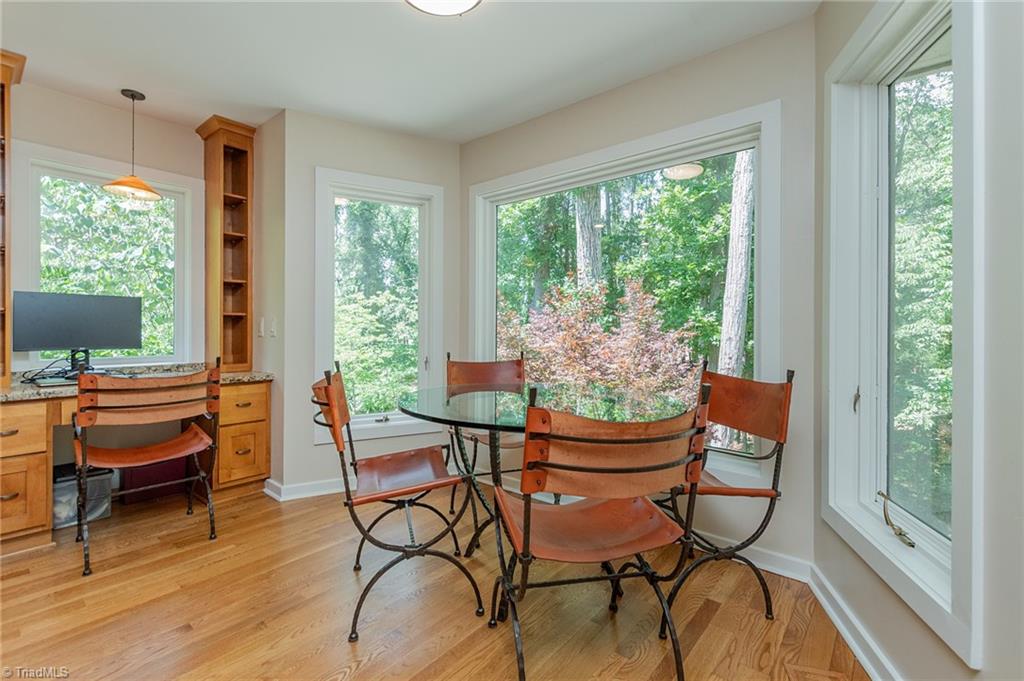
Not your typical 3-bedroom home — With 3 official bedrooms plus 2 additional finished flex rooms with closets this one offers far more usable space than it suggests beyond it numbers. Designed by Jon Andre Condoret, this Mid-Century Modern residence overlooks the 14th hole of Colonial Country Club with “NO” HOA and sits on 1.12 acres. The layout offers exceptional flexibility for guests or even multigenerational living. With an attached 2-car garage and additional parking area along the home’s exterior there's room for everyone. Interior includes dramatic vaulted ceilings, walls of glass windows, , a reimagined kitchen, wine cellar, media/game room, and multiple indoor/outdoor entertaining areas. Other homes designed by this architect have sold for over $1 million here in North Carolina. Convenient to High Point, Greensboro, Winston-Salem, major highways, and growing employment opportunities.
/u.realgeeks.media/stanbyrdrealtors/SBR_logo_22.jpg)
Additional Information
- Acres
- 1.12
- Appliances
- Electric Water Heater
- Built Information
- Existing
- Cooling Type
- Central Air
- Exterior Features
- Lighting, Tennis Court(s)
- Fireplaces
- 2
- Garage Description
- Attached Garage
- Heating
- Fireplace(s), Heat Pump, Natural Gas
- Heating Fuel
- Natural Gas
- Living Area
- 4,604
- Lot Size
- 48,787
- Parking
- Driveway, Garage, Attached
- Sewer
- Septic Tank
- Show Street Address
- Yes
- Style
- Contemporary
- Subdivision
- Colonial Country Club
- Water
- Well
- Water Heater
- Electric
- Year Built
- 1976
Mortgage Calculator
Listing courtesy of NorthGroup Real Estate. Contact: