3721 Streamside Drive, Thomasville, NC 27360
- $379,500
- 4
- BD
- 2
- BA
- 2,242
- SqFt




- List Price
- $379,500
- Price Change
- ▼ $500 1783556024
- MLS#
- 1222277
- Status
- ACTIVE
- Type
- Single Family Residential
- Subtype
- Stick/Site Built
- Bedrooms
- 4
- Bathrooms
- 2
- Full-baths
- 2
- Living Area
- 2,242
- Lot Size
- 9,147
- Neighborhood
- Planter's Walk
- Garage Spaces
- 2
Property Description
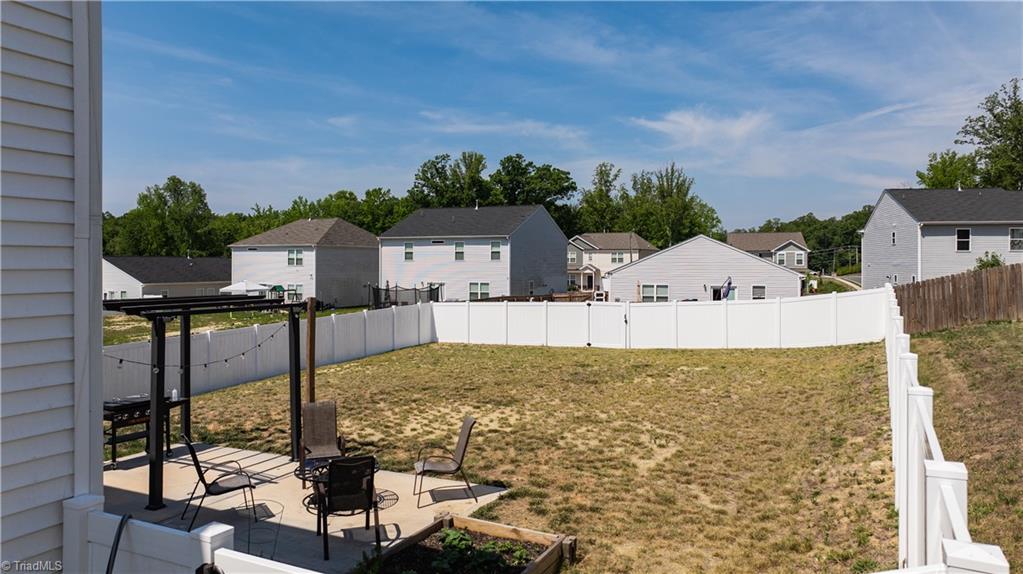
Welcome to 3721 Streamside Drive in the Planter’s Walk community! This beautifully maintained 4-bedroom, 2.5-bath home offers the perfect blend of modern comfort and functional design. Built in 2022, the home still feels like new and features an open-concept layout ideal for everyday living and entertaining. The spacious kitchen offers granite countertops, a large island, stainless steel appliances, pantry storage, and seamless flow into the living area. Upstairs, you’ll find all four bedrooms, including a generous primary suite with double vanities, walk-in shower, and oversized walk-in closet. Enjoy thoughtful upgrades throughout including a tankless water heater, expanded patio space, and a vinyl privacy-fenced backyard that creates a peaceful retreat. Community amenities include a neighborhood pool and playground, all conveniently located near High Point, Thomasville, shopping, dining, and major highways.
/u.realgeeks.media/stanbyrdrealtors/SBR_logo_22.jpg)
Additional Information
- Acres
- 0.21
- Appliances
- Gas Water Heater
- Built Information
- Existing
- Cooling Type
- Central Air
- Fenced
- Yes
- Fencing
- Fenced
- Fireplaces
- 1
- Foundation Basement
- Slab
- Garage Description
- Attached Garage
- Heating
- Forced Air, Natural Gas
- Heating Fuel
- Natural Gas
- Home Owners Assoc
- Yes
- Hoa Fee Amount
- $46
- Living Area
- 2,242
- Lot Size
- 9,147
- Parking
- Driveway, Garage, Attached
- Sewer
- Public Sewer
- Show Street Address
- Yes
- Subdivision
- Planter's Walk
- Water
- Public
- Water Heater
- Gas
- Year Built
- 2022
Mortgage Calculator
Listing courtesy of Justus Real Estate Inc. Contact: