6407 Calvary Way, Thomasville, NC 27360
- $519,900
- 4
- BD
- 3
- BA
- 2,850
- SqFt






- List Price
- $519,900
- MLS#
- 1222975
- Status
- ACTIVE
- Type
- Single Family Residential
- Subtype
- Stick/Site Built
- Bedrooms
- 4
- Bathrooms
- 3
- Full-baths
- 2
- Half-baths
- 1
- Living Area
- 2,850
- Lot Size
- 20,037
- Neighborhood
- Greenwood Plantation
- Garage Spaces
- 2
Property Description
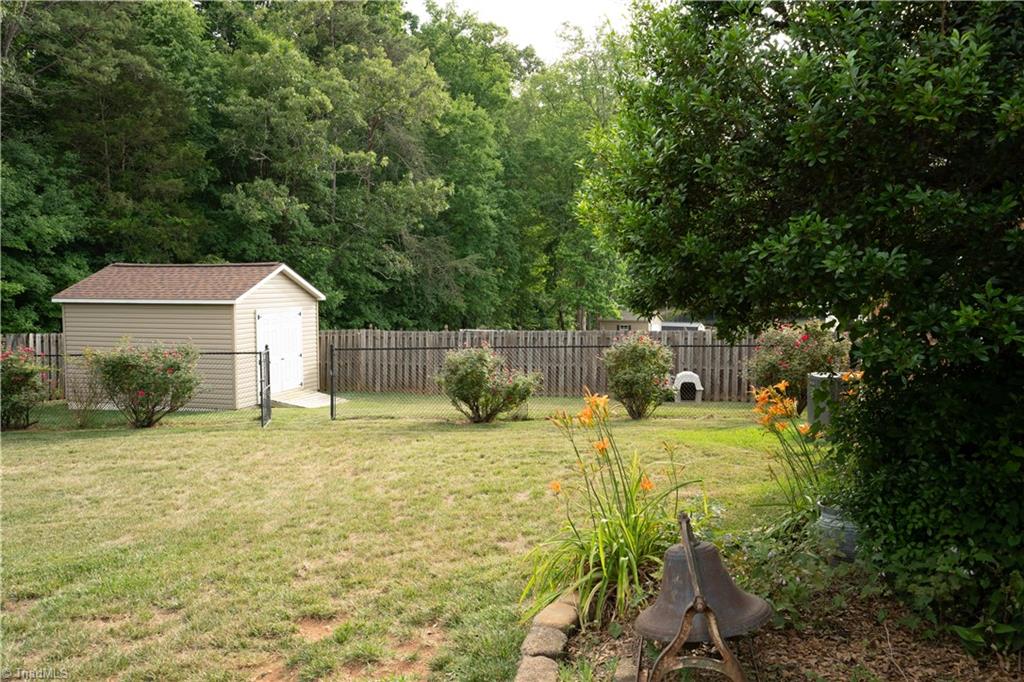
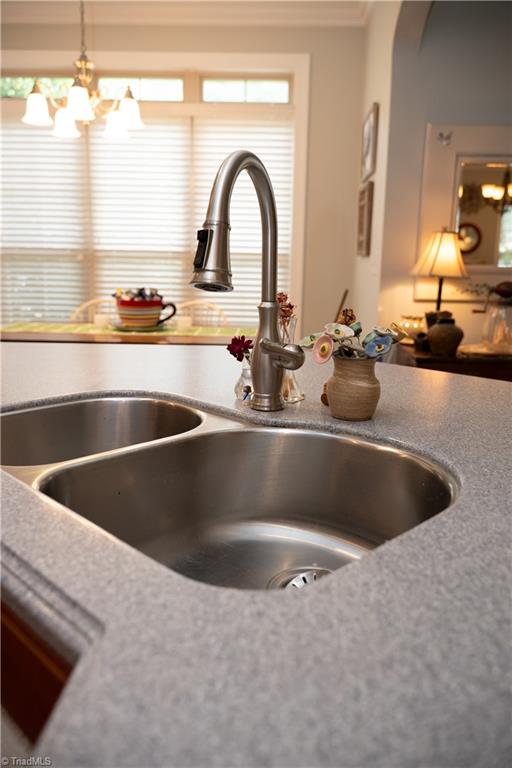
This custom brick home located in a cul-de-sac is designed for making memories as it has a thoughtfully designed living space. From the moment you arrive, the decorative brickwork, stamped concrete front porch & impeccable curb appeal set the tone for what awaits inside. The open foyer highlighted by a wrought iron staircase & arched opening. The living room flows into the spacious kitchen w/eat at bar & breakfast area, creating the perfect setting for entertaining while overlooking the private backyard. The ML primary suite is a true retreat featuring a double tray ceiling, large WIC, double vanity, relaxing garden tub, & custom tile shower. Upstairs, you'll find 3 Bedrooms, a loft area, small office, & a full bath, providing plenty of room for the family. Step outside to enjoy the stamped concrete patio with a custom brick privacy wall, a fenced backyard, dedicated dog run, & an outbuilding. Surrounded by scenic walking trails, streetlights, & preserved green space. Wheatmore School.
/u.realgeeks.media/stanbyrdrealtors/SBR_logo_22.jpg)
Additional Information
- Acres
- 0.46
- Appliances
- Microwave, Dishwasher, Free-Standing Range, Electric Water Heater
- Built Information
- Existing
- Cooling Type
- Central Air
- Elementary School
- Hopewell
- Exterior Features
- Dog Run
- Fenced
- Yes
- Fencing
- Fenced, Privacy
- Fireplaces
- 1
- Flooring
- Carpet, Tile, Wood
- Garage Description
- Attached Garage
- Heating
- Forced Air, Heat Pump, Electric, Propane
- Heating Fuel
- Electric, Propane Gas
- High School
- Wheatmore
- Home Owners Assoc
- Yes
- Hoa Fee Amount
- $125
- Interior Features
- Arched Doorways, Ceiling Fan(s), Dead Bolt(s), Soaking Tub, Pantry, Separate Shower, Solid Surface Counter, Central Vacuum, Vaulted Ceiling(s)
- Land Description
- Cul-De-Sac
- Living Area
- 2,850
- Lot Description
- Cul-De-Sac
- Lot Size
- 20,037
- Middle School
- Wheatmore
- Parking
- Driveway, Garage, Garage Door Opener, Attached
- Sewer
- Septic Tank
- Show Street Address
- Yes
- Style
- Traditional
- Subdivision
- Greenwood Plantation
- Water
- Public
- Water Heater
- Electric
- Year Built
- 2004
Mortgage Calculator
Listing courtesy of Stan Byrd & Associates. Contact: