3608 Steeplegate Court Unit #18 SG, Burlington, NC 27215
- $492,900
- 4
- BD
- 4
- BA
- 2,672
- SqFt




- List Price
- $492,900
- Price Change
- ▼ $5,000 1782010975
- MLS#
- 1224446
- Status
- ACTIVE
- Type
- Single Family Residential
- New Construction
- Yes
- Subtype
- Stick/Site Built
- Bedrooms
- 4
- Bathrooms
- 4
- Full-baths
- 3
- Half-baths
- 1
- Living Area
- 2,672
- Lot Size
- 40,510
- Neighborhood
- Steeplegate
- Garage Spaces
- 2
Property Description
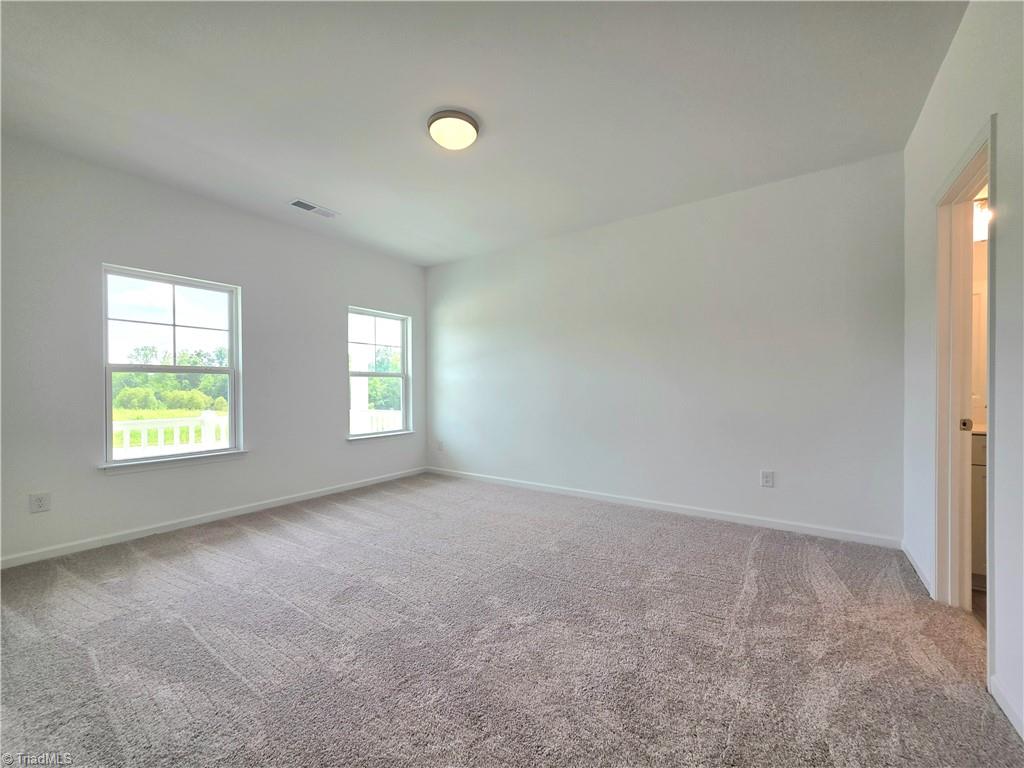
Leave the hustle behind and come home to the peace and quiet of country living! Steeplegate by J. Madison Homes offers beautiful new construction tucked away in the idyllic countryside, yet just minutes from all the shopping, dining, and conveniences of Burlington. The spacious Alexandria floor plan on LOT 18 features 4 bedrooms, 3.5 baths, a 2-car garage, a first-floor guest suite, and a comfortable second-floor primary retreat. Need extra space? Enjoy a versatile loft and dedicated home office designed to fit the way you live. Situated on a generous .93-acre lot, there's plenty of room to create the garden, workshop, or outdoor oasis you've always wanted.
/u.realgeeks.media/stanbyrdrealtors/SBR_logo_22.jpg)
Additional Information
- Acres
- 0.93
- Appliances
- Electric Water Heater
- Built Information
- New
- Cooling Type
- Central Air, Zoned
- Elementary School
- Gibsonville
- Flooring
- Carpet, Tile, Vinyl
- Garage Description
- Attached Garage, Front Load Garage
- Heating
- Forced Air, Heat Pump, Zoned, Electric
- Heating Fuel
- Electric
- High School
- Eastern Guilford
- Home Owners Assoc
- Yes
- Hoa Fee Amount
- $40
- Land Description
- Cleared
- Living Area
- 2,672
- Lot Description
- Cleared
- Lot Dimensions
- 100 x 404 x 101 x 406
- Lot Size
- 40,510
- Middle School
- Guilford
- Parking
- Driveway, Garage, Paved, Attached, Garage Faces Front
- Sewer
- Private Sewer, Septic Tank
- Show Street Address
- Yes
- Style
- Transitional
- Subdivision
- Steeplegate
- Unit Number
- 18 SG
- Water
- Private, Well
- Water Heater
- Electric
- Year Built
- 2025
Mortgage Calculator
Listing courtesy of VennTerra Real Estate Group LLC. Contact: