2504 Steep Oak Court, High Point, NC 27265
- $409,900
- 4
- BD
- 3
- BA
- 2,395
- SqFt




- List Price
- $409,900
- Price Change
- ▼ $5,100 1788582439
- MLS#
- 1224697
- Status
- ACTIVE
- Type
- Single Family Residential
- Subtype
- Stick/Site Built
- Bedrooms
- 4
- Bathrooms
- 3
- Full-baths
- 2
- Half-baths
- 1
- Living Area
- 2,395
- Lot Size
- 13,068
- Neighborhood
- Barrington Oaks
- Garage Spaces
- 2
Property Description
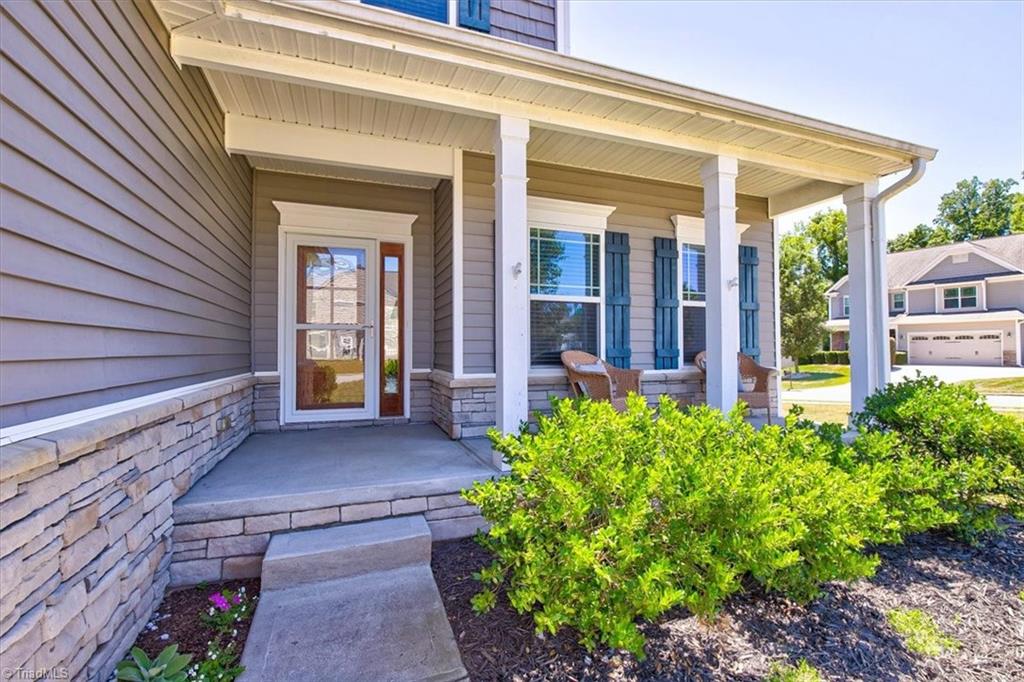
**Seller offering up to $7,500 concessions with acceptable offer for buyer(s) to use towards rate buy down. See agent for additional details** Situated on a premium corner lot, this 4-bedroom Barrington Oaks gem combines style, space, and functionality. This home offers the convenience of a main-level primary suite and the open-concept living today’s buyers crave. A welcoming two-story great room filled with natural light flows effortlessly into the kitchen featuring granite countertops, stainless appliances, and abundant workspace. Upstairs you’ll find three additional bedrooms, a spacious loft, and a full bath offering flexibility for guests, work, or play. Outside, enjoy a large deck overlooking the fenced backyard with additional patio pad. Community pool & clubhouse! Conveniently located across from access to the High Point Greenway Trails & easy access to shopping, dining, and major roads.
/u.realgeeks.media/stanbyrdrealtors/SBR_logo_22.jpg)
Additional Information
- Acres
- 0.30
- Appliances
- Microwave, Dishwasher, Disposal, Free-Standing Range, Gas Water Heater
- Built Information
- Existing
- Cooling Type
- Central Air
- Fenced
- Yes
- Fencing
- Fenced, Privacy
- Fireplaces
- 1
- Flooring
- Carpet, Vinyl
- Garage Description
- Attached Garage, Front Load Garage
- Heating
- Forced Air, Natural Gas
- Heating Fuel
- Natural Gas
- Home Owners Assoc
- Yes
- Hoa Fee Amount
- $62
- Interior Features
- Arched Doorways, Ceiling Fan(s), Dead Bolt(s), Soaking Tub, Pantry, Separate Shower, Solid Surface Counter
- Living Area
- 2,395
- Lot Size
- 13,068
- Parking
- Driveway, Garage, Paved, Garage Door Opener, Attached, Garage Faces Front
- Sewer
- Public Sewer
- Show Street Address
- Yes
- Subdivision
- Barrington Oaks
- Water
- Public
- Water Heater
- Gas
- Year Built
- 2015
Mortgage Calculator
Listing courtesy of Tyler Redhead & McAlister Real Estate, LLC. Contact: