633 Beechwood Circle, Thomasville, NC 27360
- $299,000
- 4
- BD
- 3
- BA
- 2,174
- SqFt




- List Price
- $299,000
- Price Change
- ▲ $2,000 1784762088
- MLS#
- 1225031
- Status
- ACTIVE
- Type
- Single Family Residential
- New Construction
- Yes
- Subtype
- Stick/Site Built
- Bedrooms
- 4
- Bathrooms
- 3
- Full-baths
- 2
- Half-baths
- 1
- Living Area
- 2,174
- Lot Size
- 8,276
- Neighborhood
- Willow Mill
- Garage Spaces
- 2
Property Description
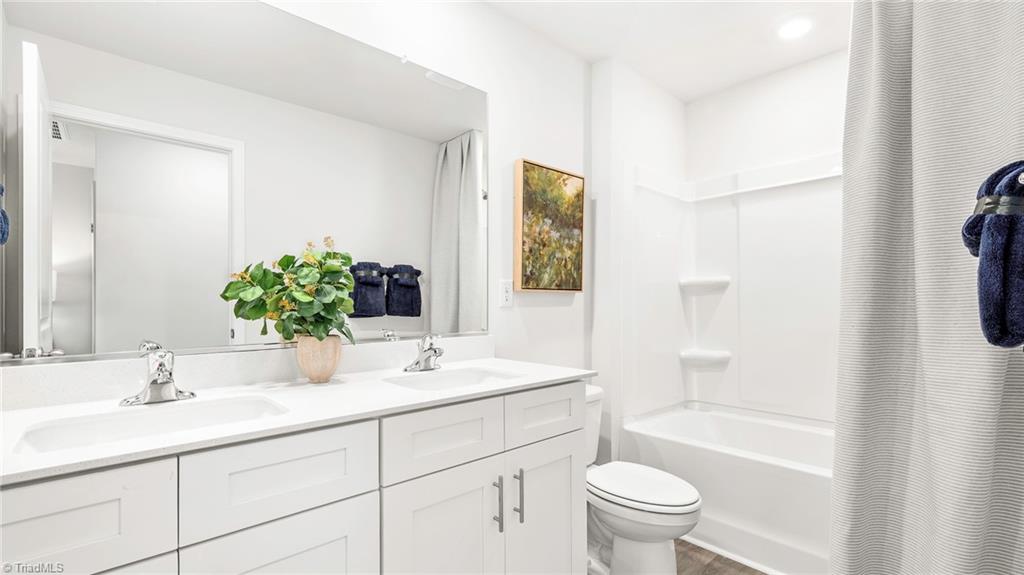
The Elston, a two-story home at Willow Mill, offers 2,174 sq. ft. with 4 bedrooms, 2.5 bathrooms, and a 2-car garage. Highlights include an open great room, a kitchen with granite countertops and a center island, and a versatile loft upstairs. The primary suite features a walk-in closet, dual vanity, and a private water closet. With a spacious layout and modern design, the Elston is a must-see. Schedule your visit today!
/u.realgeeks.media/stanbyrdrealtors/SBR_logo_22.jpg)
Additional Information
- Acres
- 0.19
- Appliances
- Dishwasher, Free-Standing Range, Electric Water Heater
- Built Information
- New
- Cooling Type
- Central Air
- Elementary School
- Pilot
- Flooring
- Carpet, Vinyl
- Foundation Basement
- Slab
- Garage Description
- Attached Garage, Front Load Garage
- Heating
- Forced Air, Zoned, Electric
- Heating Fuel
- Electric
- High School
- East Davidson
- Home Owners Assoc
- Yes
- Hoa Fee Amount
- $42
- Interior Features
- Dead Bolt(s), Kitchen Island, Pantry
- Land Description
- Cleared
- Living Area
- 2,174
- Lot Description
- Cleared
- Lot Size
- 8,276
- Middle School
- E. Lawson Brown
- Parking
- Driveway, Garage, Garage Door Opener, Attached, Garage Faces Front
- Sewer
- Public Sewer
- Show Street Address
- Yes
- Subdivision
- Willow Mill
- Water
- Public
- Water Heater
- Electric
- Year Built
- 2026
Mortgage Calculator
Listing courtesy of DR Horton. Contact: