4026 Banoak Street, High Point, NC 27265
- $419,900
- 4
- BD
- 3
- BA
- 2,443
- SqFt




- List Price
- $419,900
- Price Change
- ▼ $5,000 1784577350
- MLS#
- 1225127
- Status
- ACTIVE
- Type
- Single Family Residential
- Subtype
- Stick/Site Built
- Bedrooms
- 4
- Bathrooms
- 3
- Full-baths
- 2
- Half-baths
- 1
- Living Area
- 2,443
- Lot Size
- 18,730
- Neighborhood
- Banoak
- Garage Spaces
- 2
Property Description
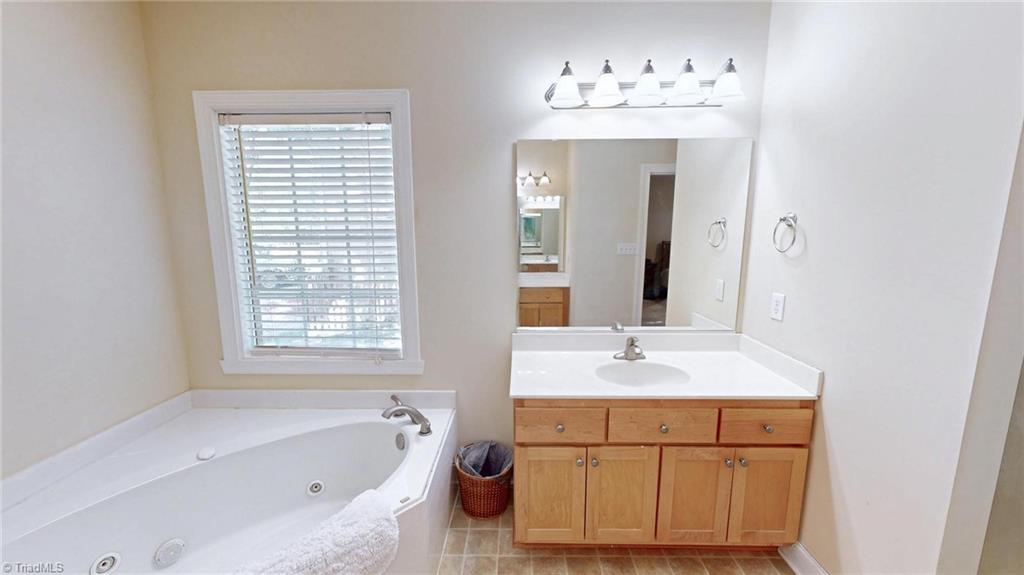
Welcome home to this beautifully maintained 4 bedroom, 2.5 bath residence situated on a quiet cul-de-sac lot in a great location with convenient access to major highways and the bypass. The thoughtfully designed floor plan features a spacious living room with a cozy gas log fireplace and a formal dining room. The primary suite is conveniently located on the main level and offers a large walk-in closet. The primary bath includes a jetted tub, separate shower, double vanity, and an additional closet for extra storage. The kitchen comes complete with all appliances remaining, making this home truly move-in ready. Additional highlights include a 2-car garage, ample storage throughout, and a prime location close to shopping, dining, and everyday conveniences. Don't miss the opportunity to make this exceptional home yours!
/u.realgeeks.media/stanbyrdrealtors/SBR_logo_22.jpg)
Additional Information
- Acres
- 0.43
- Appliances
- Microwave, Dishwasher, Disposal, Free-Standing Range, Gas Water Heater
- Built Information
- Existing
- Cooling Type
- Central Air
- Fireplaces
- 1
- Flooring
- Carpet, Vinyl, Wood
- Garage Description
- Attached Garage
- Heating
- Forced Air, Heat Pump, Electric, Natural Gas
- Heating Fuel
- Electric, Natural Gas
- Interior Features
- Ceiling Fan(s), Dead Bolt(s), Pantry, Separate Shower, Vaulted Ceiling(s)
- Land Description
- Cul-De-Sac
- Living Area
- 2,443
- Lot Description
- Cul-De-Sac
- Lot Size
- 18,730
- Parking
- Driveway, Garage, Attached
- Sewer
- Public Sewer
- Show Street Address
- Yes
- Subdivision
- Banoak
- Water
- Public
- Water Heater
- Gas
- Year Built
- 2001
Mortgage Calculator
Listing courtesy of Stan Byrd & Associates. Contact: