1070 Old Stone Lane, Kernersville, NC 27284
- $800,000
- 4
- BD
- 4
- BA
- 3,312
- SqFt




- List Price
- $800,000
- MLS#
- 1225345
- Status
- ACTIVE
- Type
- Single Family Residential
- Subtype
- Stick/Site Built
- Bedrooms
- 4
- Bathrooms
- 4
- Full-baths
- 3
- Half-baths
- 1
- Living Area
- 3,312
- Lot Size
- 12,632
- Neighborhood
- Hearthstone
- Garage Spaces
- 3
Property Description
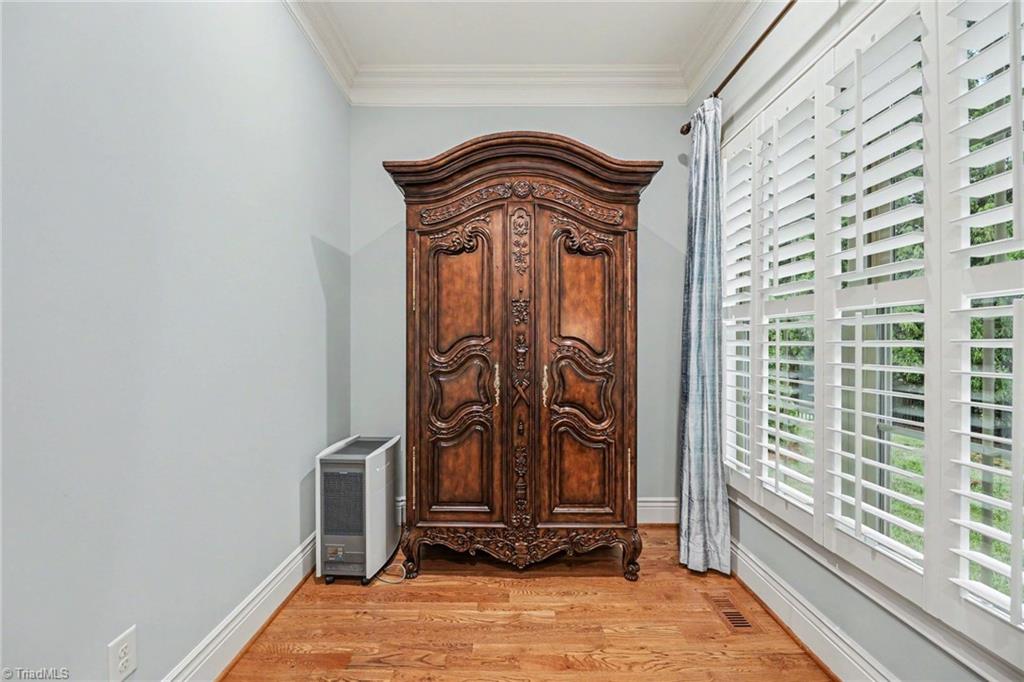
Nestled between Greensboro, High Point, and Winston-Salem, this impeccably maintained brick-and-stone custom-built estate, opposite a park with a koi pond, showcases unparalleled craftsmanship. Inside, an elegant two-story foyer reveals architectural features with 10ft ceilings, 8ft doors, and extensive hardwood floors. Endless custom details elevate every space, from exquisite crown moldings and a barrel-ceiling butler’s pantry to designer coffered and tray ceilings with accent lighting. The grand great room features custom-built-in bookshelves and a stone gas fireplace. The gourmet kitchen boasts granite counters and stainless steel appliances. Unwind in the breathtaking sunroom, adorned with cedar siding, beadboard ceiling, and stone-style floors, or host gatherings on the private fenced patio with a built-in grill & sink. The lavish primary suite offers a sitting area and a jetted bath with a tile rain shower. A 3-car garage completes this home. Many more features to see not listed
/u.realgeeks.media/stanbyrdrealtors/SBR_logo_22.jpg)
Additional Information
- Acres
- 0.29
- Appliances
- Microwave, Oven, Dishwasher, Disposal, Gas Cooktop, Gas Water Heater, Tankless Water Heater
- Built Information
- Existing
- Cooling Type
- Central Air, Heat Pump, Zoned, Multi Units
- Elementary School
- Caleb Creek
- Exterior Features
- Gas Grill, Sprinkler System
- Fenced
- Yes
- Fencing
- Fenced
- Fireplaces
- 1
- Flooring
- Carpet, Stone, Tile, Wood
- Garage Description
- Attached Garage
- Heating
- Dual Fuel System, Forced Air, Heat Pump, Electric, Natural Gas
- Heating Fuel
- Electric, Natural Gas
- High School
- Glenn
- Home Owners Assoc
- Yes
- Hoa Fee Amount
- $1200
- Interior Features
- Arched Doorways, Ceiling Fan(s), Dead Bolt(s), Kitchen Island, Solid Surface Counter, Wet Bar
- Living Area
- 3,312
- Lot Size
- 12,632
- Middle School
- Southeast
- Parking
- Driveway, Garage, Garage Door Opener, Attached
- Sewer
- Public Sewer
- Show Street Address
- Yes
- Subdivision
- Hearthstone
- Water
- Public
- Water Heater
- Gas, Tankless
- Year Built
- 2008
Mortgage Calculator
Listing courtesy of Howard Hanna Allen Tate Summerfield. Contact: