4228 Valley Circle, Thomasville, NC 27360
- $245,000
- 2
- BD
- 2
- BA
- 1,242
- SqFt






- List Price
- $245,000
- Price Change
- ▼ $9,000 1785177272
- MLS#
- 1226046
- Status
- ACTIVE
- Type
- Single Family Residential
- Subtype
- Stick/Site Built
- Bedrooms
- 2
- Bathrooms
- 2
- Full-baths
- 2
- Living Area
- 1,242
- Lot Size
- 18,730
- Neighborhood
- Hillandale
Property Description
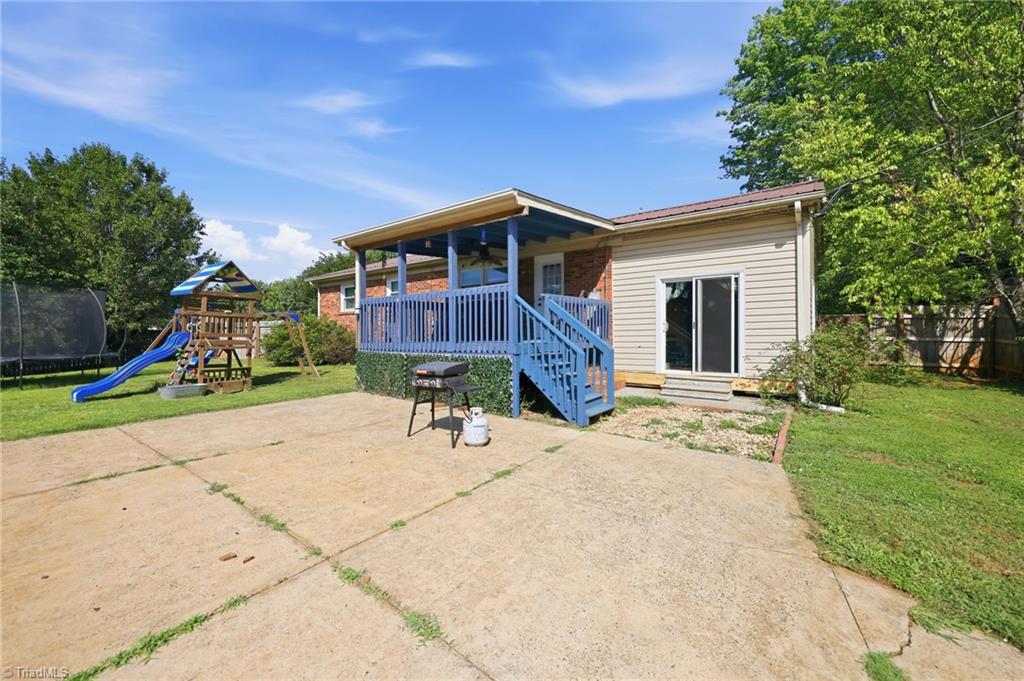
SELLER MOTIVATED!! Charming 2 bedroom/2 bath property offering the perfect blend of comfort and outdoor enjoyment! The highlight of this home is the fantastic, fully fenced-in backyard, designed for both relaxation and functionality. Green thumbs and fruit lovers will appreciate the established, producing cherry, pear, and fig trees right in your own yard. The outdoor space also features a solid concrete pad, providing an ideal foundation for a patio set, grilling station, outdoor storage building, or basketball hoop. Conveniently located near local amenities with easy access to major highways. Schedule your showing today to explore all the potential this property has to offer!
/u.realgeeks.media/stanbyrdrealtors/SBR_logo_22.jpg)
Additional Information
- Acres
- 0.43
- Appliances
- Oven, Built-In Range, Built-In Refrigerator, Dishwasher, Cooktop, Electric Water Heater
- Built Information
- Existing
- Cooling Type
- Central Air
- Elementary School
- Trinity
- Fenced
- Yes
- Fencing
- Fenced, Privacy
- Flooring
- Vinyl, Wood
- Garage Description
- Detached Garage
- Heating
- Heat Pump, Electric
- Heating Fuel
- Electric
- High School
- Trinity
- Interior Features
- Built-in Features, Ceiling Fan(s), Dead Bolt(s), Kitchen Island
- Land Description
- Cul-De-Sac
- Living Area
- 1,242
- Lot Description
- Cul-De-Sac
- Lot Dimensions
- Subject to Survey
- Lot Size
- 18,730
- Middle School
- Trinity
- Parking
- Driveway, Gravel, Detached
- Sewer
- Public Sewer
- Show Street Address
- Yes
- Subdivision
- Hillandale
- Water
- Public
- Water Heater
- Electric
- Year Built
- 1967
Mortgage Calculator
Listing courtesy of Joshua Mitchell Real Estate. Contact: