4237 Toucan Trail, High Point, NC 27265
- $579,000
- 5
- BD
- 4
- BA
- 3,576
- SqFt




- List Price
- $579,000
- Price Change
- ▼ $6,000 1784930333
- MLS#
- 1226348
- Status
- ACTIVE
- Type
- Single Family Residential
- Subtype
- Stick/Site Built
- Bedrooms
- 5
- Bathrooms
- 4
- Full-baths
- 4
- Living Area
- 3,576
- Lot Size
- 6,969
- Neighborhood
- Erynndale
- Garage Spaces
- 3
Property Description
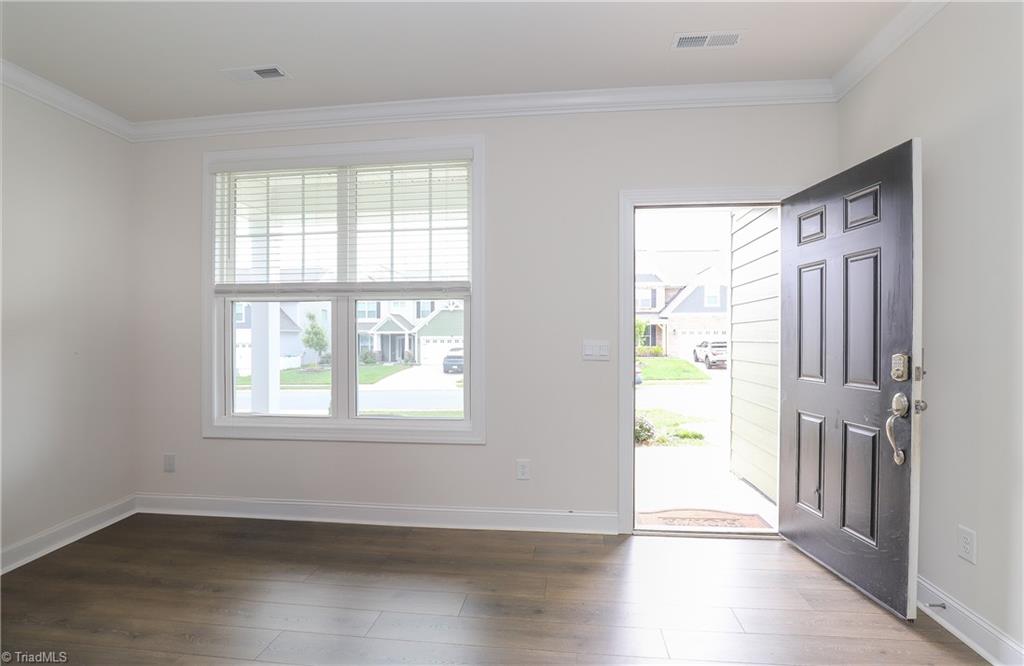
Beautiful, well-maintained, and conveniently located in the highly sought-after Erynndale community near Oak Hollow Lake. This spacious Grant floor plan features impressive curb appeal with elegant stone accents, a three-car garage, and a private, peaceful backyard. The open-concept layout includes a gourmet kitchen with gray cabinets, quartz countertops, tile backsplash, center island, stainless steel KitchenAid appliances, a 5-burner gas cooktop, and canopy hood. The main level offers formal living and dining rooms, along with a guest suite and adjoining full bath. Upstairs, you will find an oversized loft, three additional bedrooms, and a spacious primary suite with a private sitting area and two walk-in closets. Conveniently located near HWY 840, I-40, I-73, and HWY 68, with easy access to hospitals, shopping, dining, and entertainment.
/u.realgeeks.media/stanbyrdrealtors/SBR_logo_22.jpg)
Additional Information
- Acres
- 0.16
- Appliances
- Microwave, Oven, Convection Oven, Dishwasher, Disposal, Gas Cooktop, Range Hood, Gas Water Heater
- Built Information
- Existing
- Cooling Type
- Central Air
- Elementary School
- Southwest
- Energy
- Energy Star Rated
- Exterior Features
- Lighting
- Fencing
- None
- Fireplaces
- 1
- Flooring
- Carpet, Engineered Hardwood, Tile, Vinyl
- Foundation Basement
- Slab
- Garage Description
- Attached Garage, Front Load Garage
- Heating
- Heat Pump, Natural Gas
- Heating Fuel
- Natural Gas
- High School
- Southwest
- Home Owners Assoc
- Yes
- Hoa Fee Amount
- $60
- Interior Features
- Dead Bolt(s), In-Law Floorplan, Kitchen Island, Solid Surface Counter
- Land Description
- City Lot, Cleared, Subdivided
- Living Area
- 3,576
- Lot Description
- City Lot, Cleared, Subdivided
- Lot Size
- 6,969
- Middle School
- Southwest
- Parking
- Driveway, Garage, Garage Door Opener, Attached, Garage Faces Front
- Sewer
- Public Sewer
- Show Street Address
- Yes
- Style
- Transitional
- Subdivision
- Erynndale
- Water
- Public
- Water Heater
- Gas
- Year Built
- 2023
Mortgage Calculator
Listing courtesy of SURI Real Estate Group Inc.. Contact: