6826 Bellawood Drive, Trinity, NC 27370
- $350,000
- 3
- BD
- 3
- BA
- 2,207
- SqFt




- List Price
- $350,000
- MLS#
- 1228346
- Status
- ACTIVE
- Type
- Single Family Residential
- Subtype
- Stick/Site Built
- Bedrooms
- 3
- Bathrooms
- 3
- Full-baths
- 2
- Half-baths
- 1
- Living Area
- 2,207
- Lot Size
- 16,552
- Neighborhood
- Bellawood
- Garage Spaces
- 2
Property Description
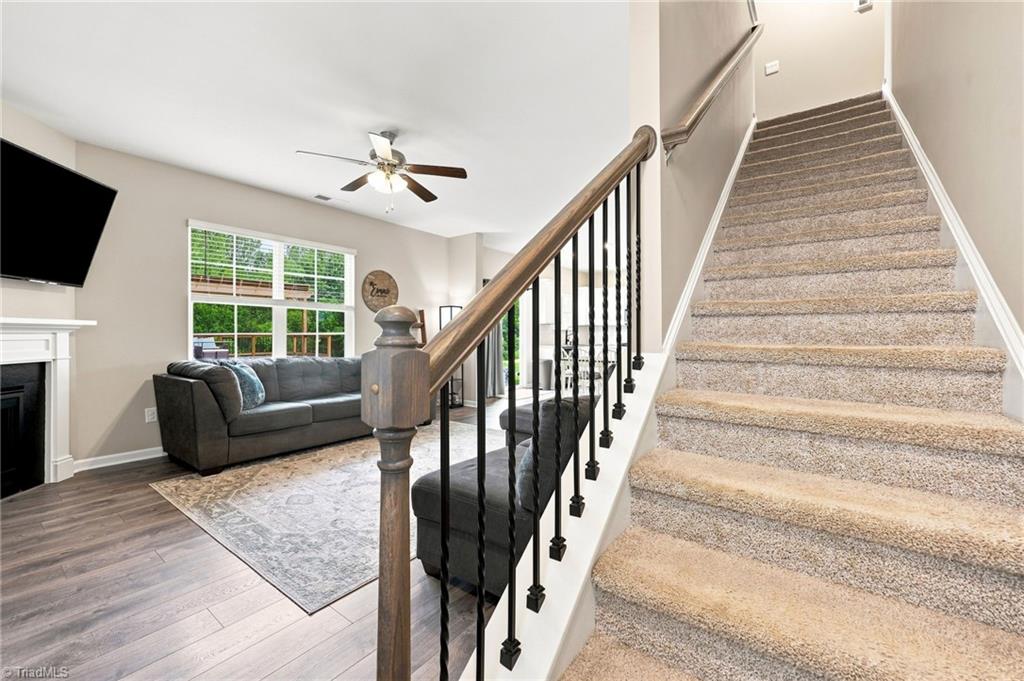
Better Than New in Trinity! Why wait on new construction when this one is ready for you now? Offering approximately 2,200 square feet with 3 bedrooms and 2.5 baths, this home sits on a huge private lot overlooking peaceful HOA common area, giving you all the space and none of the neighbors right behind you. Inside, you'll find a bright, well-designed layout with inviting living spaces and generously sized bedrooms. The real showstopper is out back, the added covered deck was custom built by Archadeck and comes with a transferable DuraSeal warranty, giving you a beautiful outdoor living space and peace of mind. And here's the best part: the hard work is already done! No waiting on construction timelines, no builder punch lists, and best of all, no praying over a dirt lot hoping the grass decides to show up. The lawn is in, the deck is built, and this one is truly ready for you!
/u.realgeeks.media/stanbyrdrealtors/SBR_logo_22.jpg)
Additional Information
- Acres
- 0.38
- Appliances
- Gas Water Heater
- Built Information
- Existing
- Cooling Type
- Central Air
- Elementary School
- Trinity
- Fencing
- Fenced
- Fireplaces
- 1
- Foundation Basement
- Slab
- Garage Description
- Attached Garage
- Heating
- Forced Air, Natural Gas
- Heating Fuel
- Natural Gas
- High School
- Trinity
- Home Owners Assoc
- Yes
- Hoa Fee Amount
- $35
- Living Area
- 2,207
- Lot Size
- 16,552
- Middle School
- Braxton Craven
- Parking
- Driveway, Garage, Attached
- Sewer
- Public Sewer
- Show Street Address
- Yes
- Subdivision
- Bellawood
- Water
- Public
- Water Heater
- Gas
- Year Built
- 2022
Mortgage Calculator
Listing courtesy of RE/MAX Realty Consultants. Contact: