4617 Dry Creek Court, High Point, NC 27265
- $550,000
- 5
- BD
- 4
- BA
- 3,210
- SqFt




- List Price
- $550,000
- MLS#
- 1228428
- Status
- ACTIVE
- Type
- Single Family Residential
- Subtype
- Stick/Site Built
- Bedrooms
- 5
- Bathrooms
- 4
- Full-baths
- 3
- Half-baths
- 1
- Living Area
- 3,210
- Lot Size
- 11,761
- Neighborhood
- Alderbrook
- Garage Spaces
- 3
Property Description
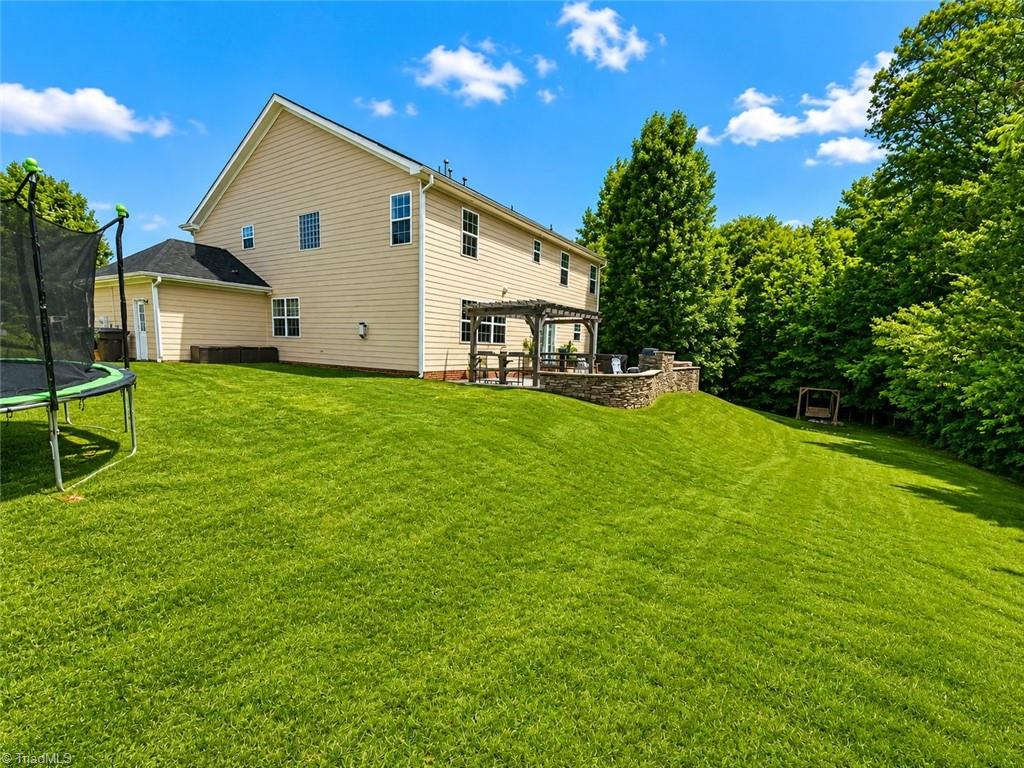
4617 Dry Creek Court – Alderbrook Subdivision Welcome to this beautifully maintained 5 BR 3.5 BA home offering 3200+sqft of bright, open living in a quiet cul-de-sac. Enjoy a spacious main-level guest suite, hardwood and stained concrete floors, and a two-story living room with loft flexibility. The 3-car garage includes 240V EV charging. Recent updates include new roof, HVAC upstairs, paint, and carpet—and a transferable home warranty for added peace of mind. Outdoor living shines with a 20×45 stamped-concrete patio, built-in grill + bar, pergola, and backyard privacy protected by HOA maintained land and pond. Located near sought-after Southwest schools, shopping, and Greensboro/Winston-Salem access, this home blends privacy, space and convenience for everyday living that feels like a retreat.
/u.realgeeks.media/stanbyrdrealtors/SBR_logo_22.jpg)
Additional Information
- Acres
- 0.27
- Appliances
- Disposal, Gas Water Heater
- Built Information
- Existing
- Cooling Type
- Central Air
- Elementary School
- Southwest
- Exterior Features
- Gas Grill
- Fencing
- None, Fenced
- Fireplaces
- 1
- Flooring
- Carpet, Concrete, Wood
- Garage Description
- Attached Garage
- Heating
- Fireplace(s), Forced Air, Natural Gas
- Heating Fuel
- Natural Gas
- High School
- Southwest
- Home Owners Assoc
- Yes
- Hoa Fee Amount
- $70
- Interior Features
- Great Room, Ceiling Fan(s), Dead Bolt(s), Soaking Tub, Pantry
- Land Description
- Cul-De-Sac
- Living Area
- 3,210
- Lot Description
- Cul-De-Sac
- Lot Size
- 11,761
- Middle School
- Southwest
- Parking
- Driveway, Garage, Garage Door Opener, Attached
- Sewer
- Public Sewer
- Show Street Address
- Yes
- Style
- Traditional
- Subdivision
- Alderbrook
- Water
- Public
- Water Heater
- Gas
- Year Built
- 2006
Mortgage Calculator
Listing courtesy of Main Sale Realty. Contact: