4217 Toucan Trail, High Point, NC 27265
- $588,000
- 5
- BD
- 4
- BA
- 3,448
- SqFt






- List Price
- $588,000
- MLS#
- 1228688
- Status
- ACTIVE
- Type
- Single Family Residential
- Subtype
- Stick/Site Built
- Bedrooms
- 5
- Bathrooms
- 4
- Full-baths
- 4
- Living Area
- 3,448
- Lot Size
- 9,147
- Neighborhood
- Erynndale
- Garage Spaces
- 2
Property Description
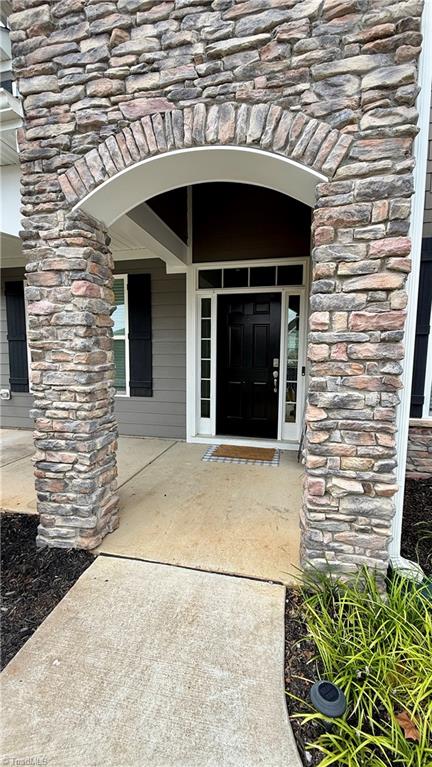
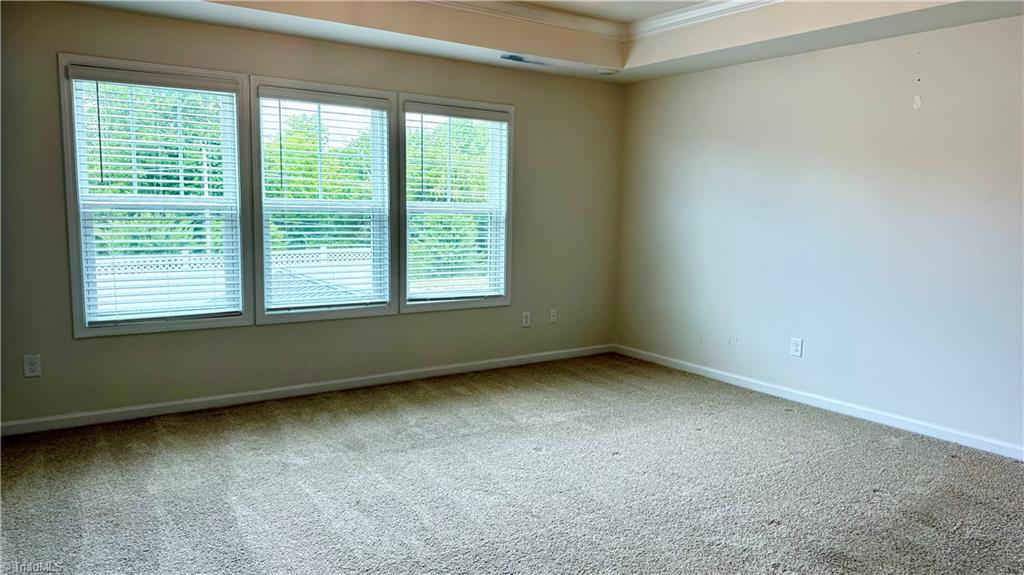
Professional pictures coming soon. This home design is both traditional & modern with its open & functional spaces. The foyer is flanked by a formal dining & study that opens to an expansive family room with a wall of windows overlooking the fenced backyard with a screened porch and large outbuilding. A gourmet kitchen features quartz countertops, tile backsplash, center island, SS KitchenAid appliances & 5 burner gas cook top w/canopy hood. Guest bedroom w/ full bath including 5-foot shower. Primary suite w/separate tub/shower and a huge closet. Three secondary bedrooms, two additional full baths & large bonus room round out the upstairs. Gas logs, gas stove, tankless water heater make this home warm and functional. Easy access to HWY 840, I-40, I-73, and HWY 68 w/convenient access to Cone Health, Wake Forest Baptist Medical Center/ Forsyth Medical Center / Brenner’s Children’s Hospital, VA Hospitals, shopping & entertainment.
/u.realgeeks.media/stanbyrdrealtors/SBR_logo_22.jpg)
Additional Information
- Acres
- 0.21
- Appliances
- Microwave, Dishwasher, Disposal, Gas Cooktop, Gas Water Heater, Tankless Water Heater
- Built Information
- Existing
- Cooling Type
- Central Air
- Exterior Features
- Garden
- Fenced
- Yes
- Fencing
- Fenced, Partial, Privacy
- Fireplaces
- 1
- Flooring
- Carpet, Engineered Hardwood, Tile
- Foundation Basement
- Slab
- Garage Description
- Attached Garage
- Heating
- Forced Air, Natural Gas
- Heating Fuel
- Natural Gas
- Home Owners Assoc
- Yes
- Hoa Fee Amount
- $60
- Interior Features
- Dead Bolt(s), Soaking Tub, Kitchen Island, Pantry, Separate Shower, Solid Surface Counter
- Land Description
- Cleared, Subdivided
- Living Area
- 3,448
- Lot Description
- Cleared, Subdivided
- Lot Size
- 9,147
- Parking
- Driveway, Garage, Paved, Garage Door Opener, Attached
- Sewer
- Public Sewer
- Show Street Address
- Yes
- Subdivision
- Erynndale
- Water
- Public
- Water Heater
- Gas, Tankless
- Year Built
- 2023
Mortgage Calculator
Listing courtesy of United Realty Group Inc. Contact: