5400 White Blossom Drive, Greensboro, NC 27410
- $1,100,000
- 4
- BD
- 3
- BA
- 4,034
- SqFt




- List Price
- $1,100,000
- MLS#
- 1231163
- Status
- ACTIVE
- Type
- Single Family Residential
- Subtype
- Stick/Site Built
- Bedrooms
- 4
- Bathrooms
- 3
- Full-baths
- 3
- Living Area
- 4,034
- Lot Size
- 46,173
- Neighborhood
- Dogwood Estates
- Garage Spaces
- 3
Property Description
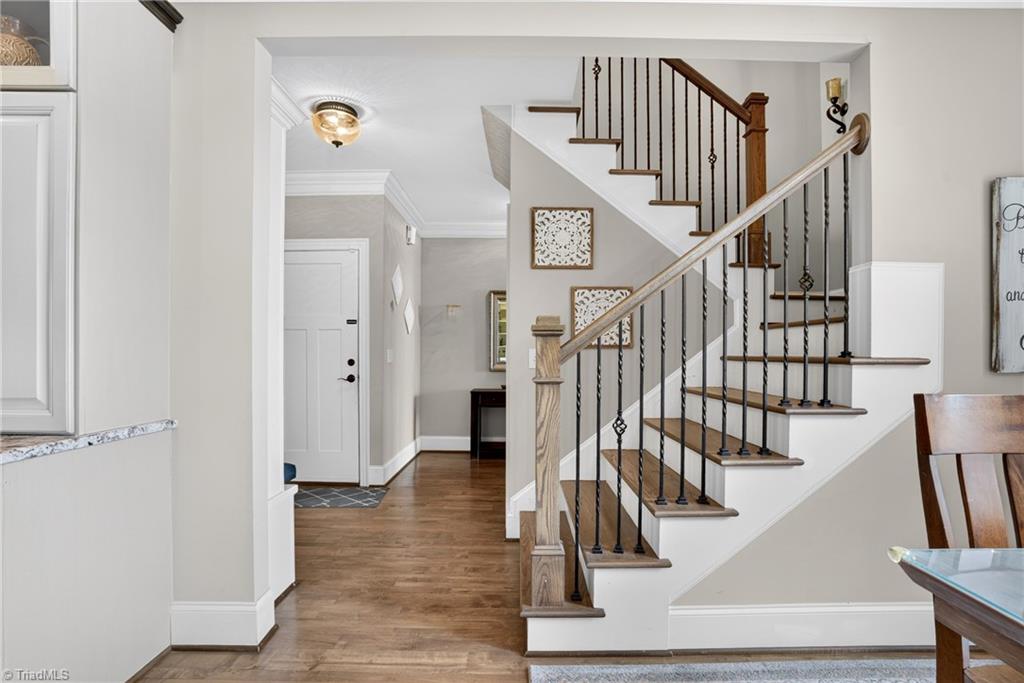
You don’t want to miss out on this custom built 4 BR, 3 BA home situated on approximately 1.06 acres & designed for comfortable living & entertaining. The spacious floor plan features the primary & one additional bedroom on the ML. The primary bathroom has a spa like feel and 2-sided closet. The kitchen offers beautiful granite countertops, 2 ovens, a large island and flows into the inviting living area with a gas fireplace, built in bookshelves and coffered ceiling. The second floor boasts 2 bedrooms, a huge bonus/rec room w/ pool and ping pong table plus a dedicated theater room w/ surround sound, perfect for movie nights & gatherings. Outdoors, enjoy your private backyard oasis featuring a saltwater in-ground pool and hot tub, perfect for relaxing or entertaining. A 3-car garage provides ample parking and storage. With generous indoor and outdoor living spaces and standout amenities throughout, this beautiful home offers the perfect combination of space and resort-style living!
/u.realgeeks.media/stanbyrdrealtors/SBR_logo_22.jpg)
Additional Information
- Acres
- 1.06
- Appliances
- Microwave, Oven, Dishwasher, Disposal, Exhaust Fan, Gas Cooktop, Ice Maker, Range Hood, Gas Water Heater, Tankless Water Heater
- Built Information
- Existing
- Cooling Type
- Central Air
- Elementary School
- Pearce
- Energy
- Insulated Doors, Insulated Windows
- Exterior Features
- Lighting
- Fenced
- Yes
- Fencing
- Fenced
- Fireplaces
- 1
- Flooring
- Carpet, Wood
- Garage Description
- Attached Garage, Side Load Garage
- Heating
- Forced Air, Electric, Natural Gas
- Heating Fuel
- Electric, Natural Gas
- High School
- Northwest
- Interior Features
- Built-in Features, Ceiling Fan(s), Dead Bolt(s), Soaking Tub, Kitchen Island, Pantry, Separate Shower, Sound System, Vaulted Ceiling(s)
- Land Description
- Corner Lot
- Living Area
- 4,034
- Lot Description
- Corner Lot
- Lot Dimensions
- 221 x 251 x 184 x 78 x 137
- Lot Size
- 46,173
- Middle School
- Northwest
- Parking
- Driveway, Garage, Paved, Garage Door Opener, Attached, Garage Faces Side
- Sewer
- Septic Tank
- Show Street Address
- Yes
- Subdivision
- Dogwood Estates
- Water
- Well
- Water Heater
- Gas, Tankless
- Year Built
- 2017
Mortgage Calculator
Listing courtesy of RE/MAX Revolution. Contact: