8426 Pheasant Ridge Drive, Colfax, NC 27235
- $570,000
- 4
- BD
- 4
- BA
- 3,254
- SqFt




- List Price
- $570,000
- MLS#
- 1231650
- Status
- ACTIVE
- Type
- Single Family Residential
- Subtype
- Stick/Site Built
- Bedrooms
- 4
- Bathrooms
- 4
- Full-baths
- 3
- Half-baths
- 1
- Living Area
- 3,254
- Lot Size
- 15,681
- Neighborhood
- Pheasant Ridge
- Garage Spaces
- 3
Property Description
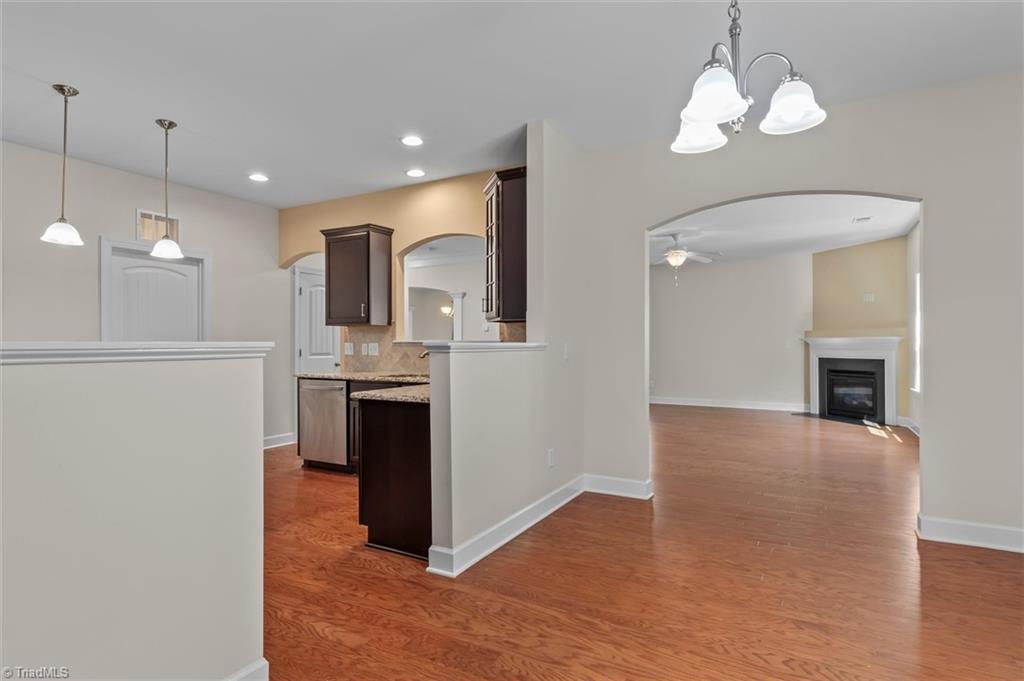
Wonderful Colfax home available now in the Northwest School district! This spacious home includes 4 bedrooms + a bonus and 3.5 bathrooms! Step inside to a meticulously maintained home. Main level features a formal sitting room/office space, dedicated dining space, large family room, and large open kitchen. The beautiful kitchen features granite countertops, stainless steel appliances, and a HUGE walk in pantry. Step out the back door to a comfortable and private porch, perfect for morning coffee or a quiet and relaxing evening. Deck extends off, providing space for grilling and lounging as well. Upstairs features the large primary bedroom with TWO walk-in closets and spa like bathroom. In addition, this home includes three bedrooms and a LARGE bonus room, which would be perfect as a game room, office, playroom, or anything else you can imagine! This home has space for all of your needs and is move in ready! Call immediately for a private showing!
/u.realgeeks.media/stanbyrdrealtors/SBR_logo_22.jpg)
Additional Information
- Acres
- 0.36
- Appliances
- Convection Oven, Dishwasher, Free-Standing Range, Gas Water Heater
- Built Information
- Existing
- Cooling Type
- Central Air
- Elementary School
- Colfax
- Fencing
- None
- Fireplaces
- 1
- Flooring
- Carpet, Engineered Hardwood, Tile, Vinyl
- Garage Description
- Attached Garage
- Heating
- Forced Air, Natural Gas
- Heating Fuel
- Natural Gas
- High School
- Northwest
- Home Owners Assoc
- Yes
- Hoa Fee Amount
- $40
- Land Description
- Level
- Living Area
- 3,254
- Lot Description
- Level
- Lot Size
- 15,681
- Middle School
- Northwest Guilford
- Parking
- Driveway, Garage, Attached
- Sewer
- Septic Tank
- Show Street Address
- Yes
- Subdivision
- Pheasant Ridge
- Water
- Public
- Water Heater
- Gas
- Year Built
- 2013
Mortgage Calculator
Listing courtesy of Francisco Lopez Realty LLC. Contact: