5411 Effieham Street, Oak Ridge, NC 27310
- $740,000
- 4
- BD
- 4
- BA
- 3,580
- SqFt




- List Price
- $740,000
- MLS#
- 1231834
- Status
- COMING SOON-NO SHOW
- Type
- Single Family Residential
- Subtype
- Stick/Site Built
- Bedrooms
- 4
- Bathrooms
- 4
- Full-baths
- 3
- Half-baths
- 1
- Living Area
- 3,580
- Lot Size
- 43,298
- Neighborhood
- Stafford Farm Estates
- Garage Spaces
- 3
Property Description
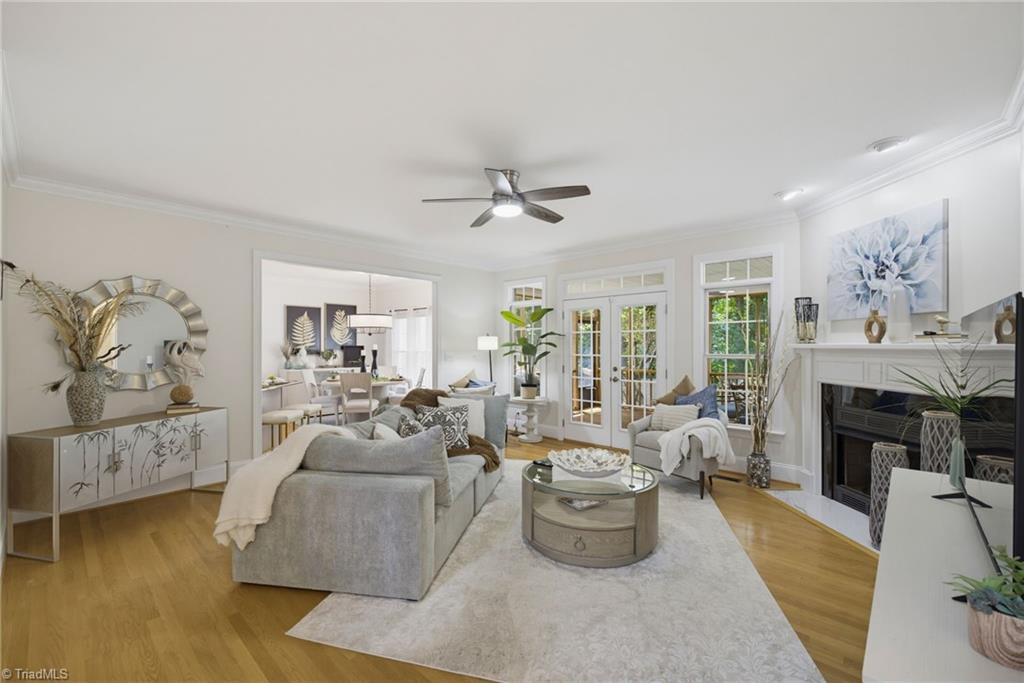
Morning light spills through the living room, warming the kitchen where coffee brews and Saturday pancakes turn into lingering conversations before the day begins. Upstairs, the kids claim the bonus room as their own imagination headquarters, while the third floor becomes whatever this season calls for—a quiet home office, teen hideaway, or homeschool classroom. As evening settles in, mature trees shelter a secluded backyard where the screened porch catches the breeze, the deck hosts summer cookouts, and the fire pit gathers everyone for s'mores under the stars. When the night winds down, the main-level primary suite welcomes you home with a spa-like bath that feels like your own private retreat—a soaking tub for quiet moments before sleep. Zoned for the sought-after NW School district, minutes from grocery and restaurants, and 10 minutes to PTI Airport—this is where your family's story begins. Schedule your private showing and come experience it for yourself.
/u.realgeeks.media/stanbyrdrealtors/SBR_logo_22.jpg)
Additional Information
- Acres
- 0.99
- Appliances
- Microwave, Dishwasher, Disposal, Exhaust Fan, Free-Standing Range, Cooktop, Electric Water Heater
- Built Information
- Existing
- Cooling Type
- Central Air, Zoned, Multi Units
- Elementary School
- Oak Ridge
- Energy
- Insulated Doors, Insulated Windows
- Exterior Features
- Lighting
- Fencing
- None
- Fireplaces
- 1
- Flooring
- Carpet, Tile, Wood
- Garage Description
- Attached Garage, Side Load Garage
- Heating
- Fireplace(s), Heat Pump, Zoned, Multiple Systems, Electric, Propane
- Heating Fuel
- Electric, Propane Gas
- High School
- Northwest
- Home Owners Assoc
- Yes
- Hoa Fee Amount
- $160
- Interior Features
- Ceiling Fan(s), Dead Bolt(s), Freestanding Tub, Pantry, Separate Shower, Solid Surface Counter, Vaulted Ceiling(s)
- Land Description
- City Lot, Partially Wooded, Secluded, Subdivided, Sloped
- Living Area
- 3,580
- Lot Description
- City Lot, Partially Wooded, Secluded, Subdivided, Sloped
- Lot Size
- 43,298
- Middle School
- Northwest Guilford
- Parking
- Driveway, Garage, Paved, Garage Door Opener, Attached, Garage Faces Side
- Sewer
- Private Sewer, Septic Tank
- Show Street Address
- Yes
- Style
- Traditional
- Subdivision
- Stafford Farm Estates
- Water
- Private, Well
- Water Heater
- Electric
- Year Built
- 2002
Mortgage Calculator
Listing courtesy of Allen Tate Oak Ridge. Contact: