5005 Bass Chapel Road Unit #1C, Greensboro, NC 27455
- $220,000
- 2
- BD
- 2
- BA
- 1,236
- SqFt




- List Price
- $220,000
- MLS#
- 1233514
- Status
- ACTIVE
- Type
- Condo
- Subtype
- Stick/Site Built
- Bedrooms
- 2
- Bathrooms
- 2
- Full-baths
- 2
- Living Area
- 1,236
- Lot Size
- 435
- Neighborhood
- Gables At The Grande
Property Description
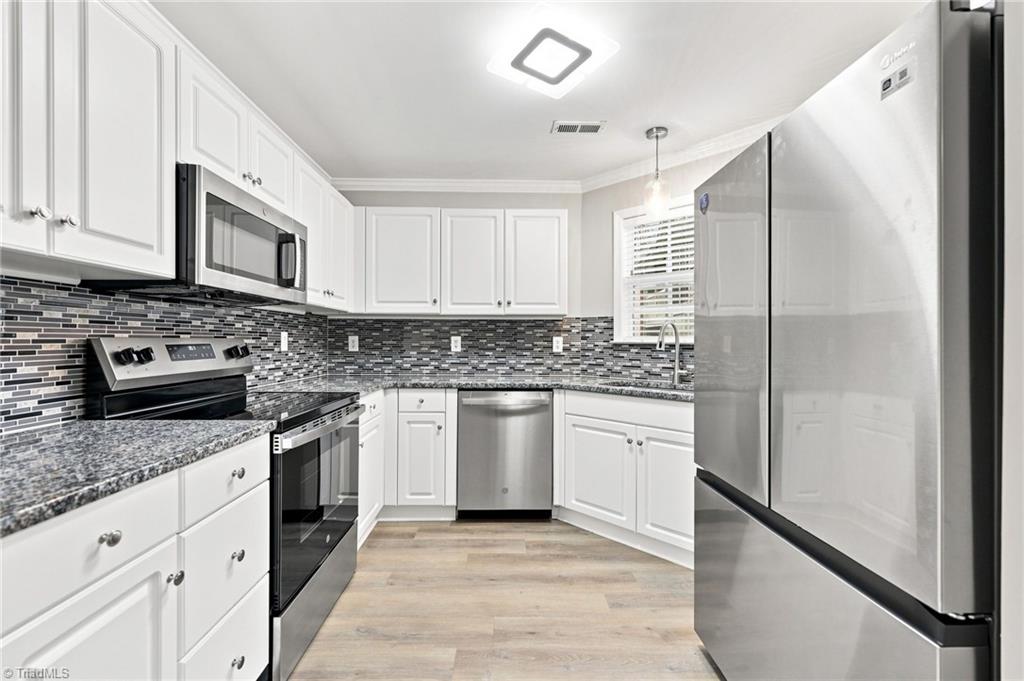
Enjoy easy main-level living in this well-located condo featuring a comfortable layout with both a separate den and living room. Totally updated, new Floors and fresh paint throughout. New Granite Countertops and Stainless Steel appliances in the Kitchen and new Countertops,backsplash, light fixtures and plumbing fixtures in the Bathrooms. Plenty of storage adds convenience and functionality, while the community offers amenities including a swimming pool, clubhouse, and walking trails. Conveniently situated near shopping, dining, and everyday essentials, this condo provides a comfortable setting with easy access to the surrounding area. A great opportunity for those seeking low-maintenance living in a convenient location.
/u.realgeeks.media/stanbyrdrealtors/SBR_logo_22.jpg)
Additional Information
- Acres
- 0.01
- Appliances
- Microwave, Dishwasher, Free-Standing Range, Gas Water Heater
- Built Information
- Existing
- Cooling Type
- Central Air
- Elementary School
- Jesse Wharton
- Fireplaces
- 1
- Flooring
- Carpet, Tile
- Foundation Basement
- Slab
- Heating
- Forced Air, Natural Gas
- Heating Fuel
- Natural Gas
- High School
- Page
- Home Owners Assoc
- Yes
- Hoa Fee Amount
- $360
- Interior Features
- Built-in Features, Ceiling Fan(s), Dead Bolt(s), Separate Shower
- Land Description
- Cleared
- Living Area
- 1,236
- Lot Description
- Cleared
- Lot Size
- 435
- Middle School
- Mendenhall
- Parking
- Lighted, Driveway
- Sewer
- Public Sewer
- Show Street Address
- Yes
- Style
- Condo Main
- Subdivision
- Gables At The Grande
- Unit Number
- 1C
- Water
- Public
- Water Heater
- Gas
- Year Built
- 2001
Mortgage Calculator
Listing courtesy of Keller Williams One. Contact: