7000 Texas Boulevard, Thomasville, NC 27360
- $364,900
- 4
- BD
- 3
- BA
- 3,448
- SqFt





- List Price
- $364,900
- Price Change
- ▼ $5,000 1791602063
- MLS#
- 1233634
- Status
- ACTIVE
- Type
- Single Family Residential
- Subtype
- Stick/Site Built
- Bedrooms
- 4
- Bathrooms
- 3
- Full-baths
- 2
- Half-baths
- 1
- Living Area
- 3,448
- Lot Size
- 10,454
- Neighborhood
- Colonial Village
- Garage Spaces
- 2
Property Description
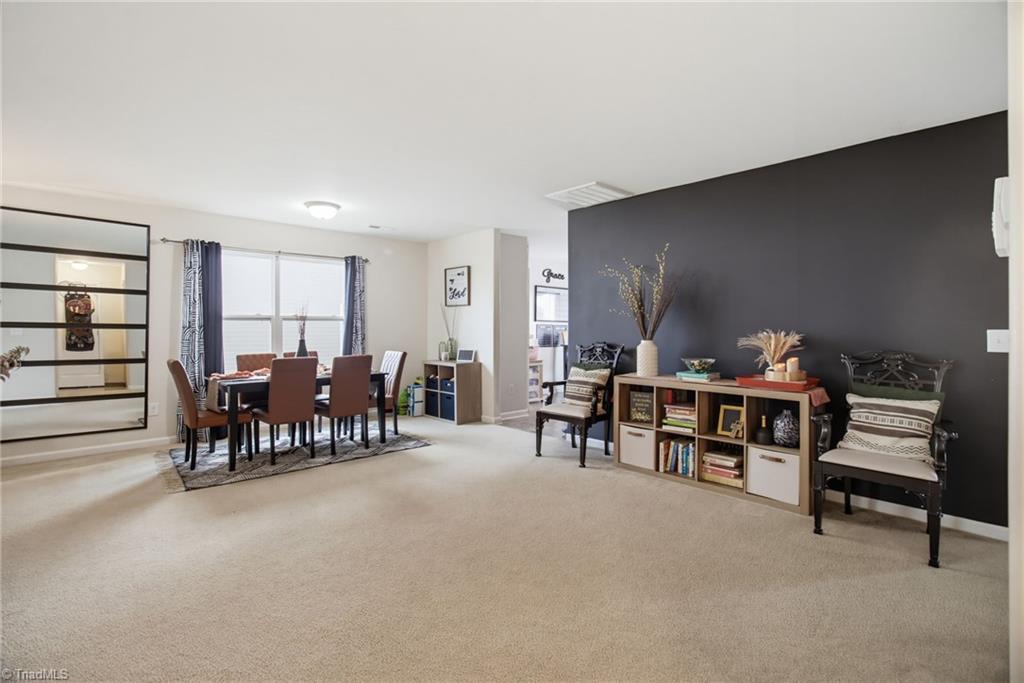
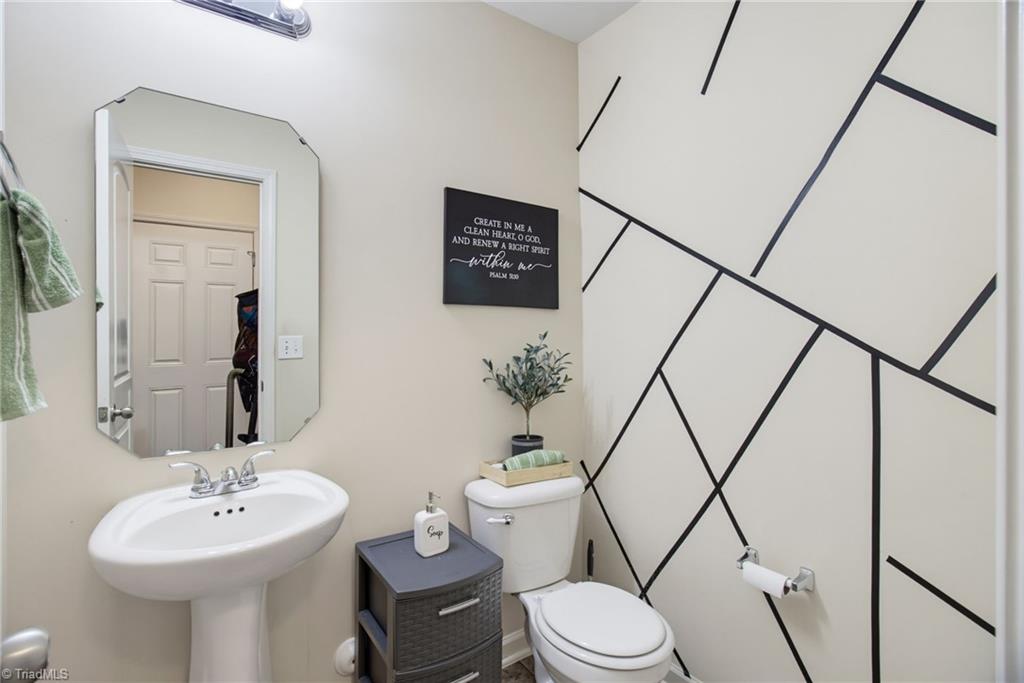
Seller will pay $5,000 in closing cost with an acceptable offer, use it for closing cost, buy down, updates etc. Rates have you down? Call to ask about 1 per cent off the interest rate for the first year with an approved lender. Spacious Home with Room for Everyone! This home offers one of the largest floorplans in the neighborhood and plenty of space to spread out. Featuring 4 bedrooms, 2.5 baths, a main-level office, formal dining area, living room, den, and loft area. The spacious primary suite is located upstairs and includes a walk-in closet. All bedrooms feature generous walk-in closets, providing excellent storage. With a little TLC and personal touches, this home has great potential to become a wonderful place to call home for years to come. Conveniently located just minutes from I-85, shopping, dining, and everyday amenities. Enjoy the benefit of low Randolph County taxes!
/u.realgeeks.media/stanbyrdrealtors/SBR_logo_22.jpg)
Additional Information
- Acres
- 0.24
- Appliances
- Dishwasher, Exhaust Fan, Range, Electric Water Heater
- Built Information
- Existing
- Cooling Type
- Central Air
- Elementary School
- Trinity
- Fencing
- None
- Flooring
- Carpet, Vinyl
- Foundation Basement
- Slab
- Garage Description
- Attached Garage
- Heating
- Heat Pump, Electric
- Heating Fuel
- Electric
- High School
- Trinity
- Home Owners Assoc
- Yes
- Hoa Fee Amount
- $213
- Interior Features
- Ceiling Fan(s), Dead Bolt(s), Pantry
- Land Description
- City Lot, Cleared, Level
- Living Area
- 3,448
- Lot Description
- City Lot, Cleared, Level
- Lot Size
- 10,454
- Middle School
- Call School Board
- Parking
- Driveway, Garage, Attached
- Sewer
- Public Sewer
- Show Street Address
- Yes
- Style
- Traditional
- Subdivision
- Colonial Village
- Water
- Public
- Water Heater
- Electric
- Year Built
- 2013
How much is your home worth?
...get instant property value now!
Mortgage Calculator
Listing courtesy of RE/MAX Preferred Properties. Contact: